
Views



Address
169 Kinsale Lane, Dingmans Ferry, PA
Price
$ 784,000
Property Attributes
- MLS#PW263609
- TypeSingle Family
- Listing Status Active
- CountyPIKE
- CityDingmans Ferry
- AreaDingmans Ferry
- NeighborhoodTraces of Lattimore
- Zip18328
- StyleCountry
- Year Built2005
- Taxes$ 6573
- Price$ 784,000
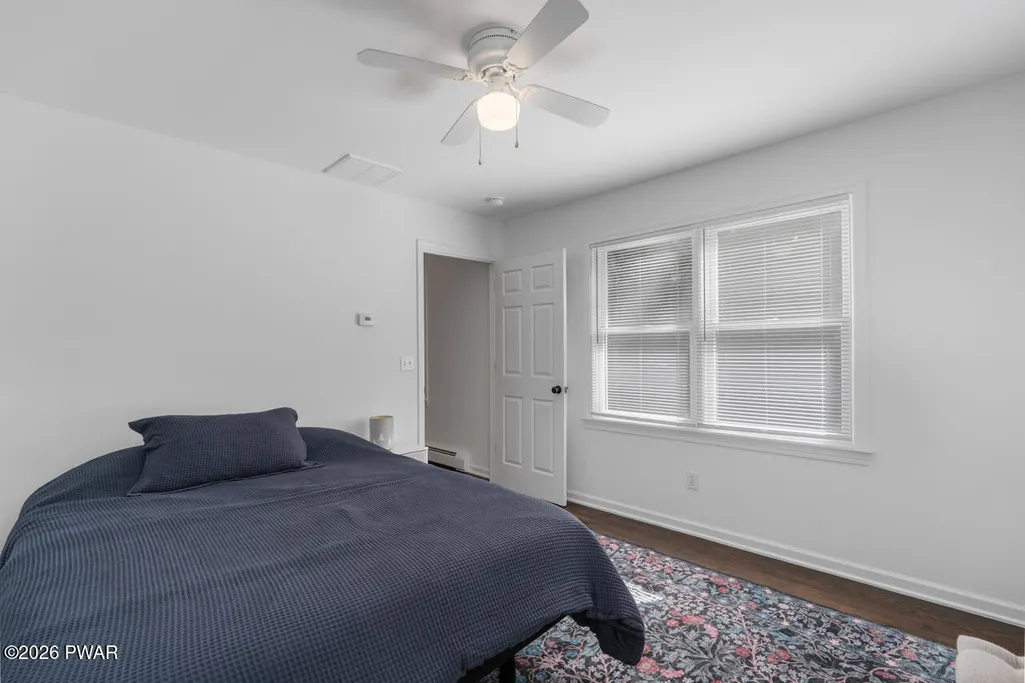
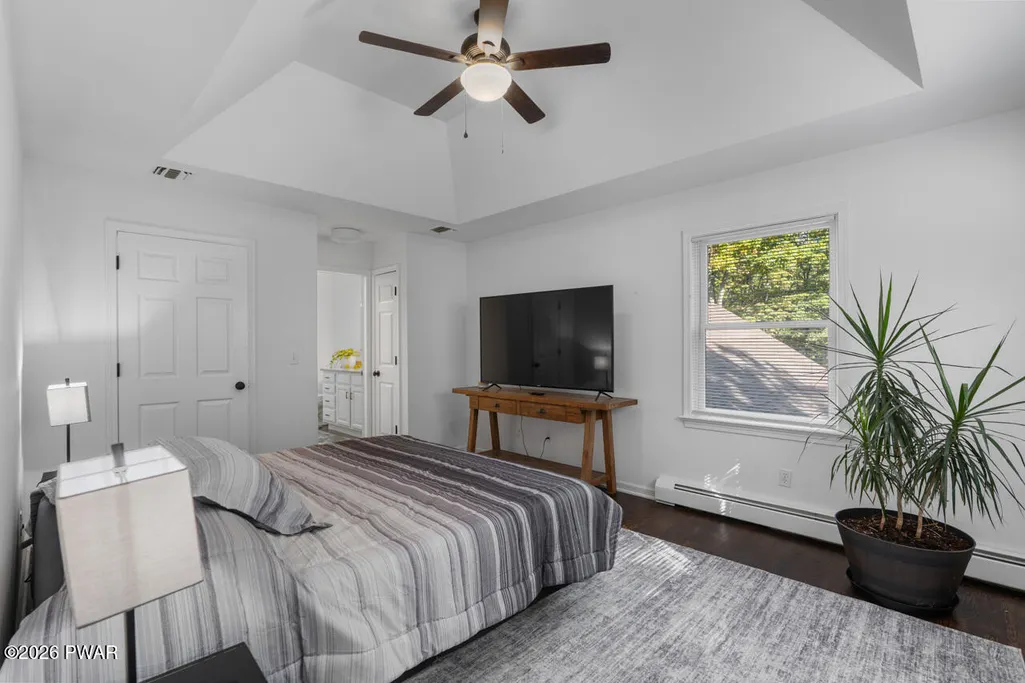
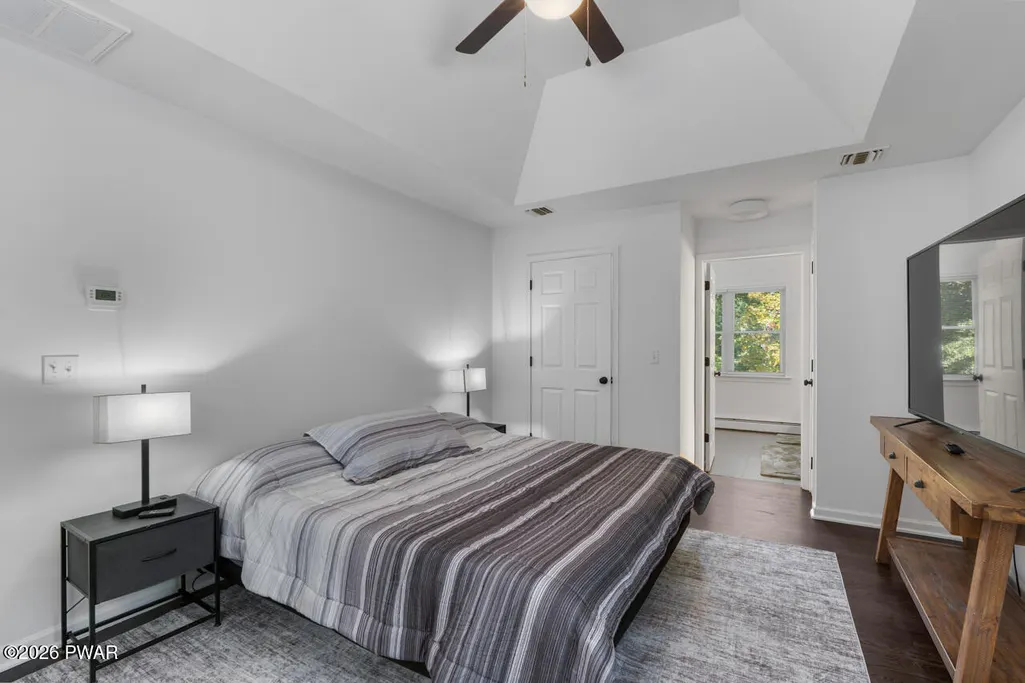
- Bedrooms4
- Full Bathrooms3
- Half Bathrooms0
- Sqr Footage3022
- Lot Size3.95 Acres
Data Source:
Pike Wayne MLS (PWMLS)
Property Description
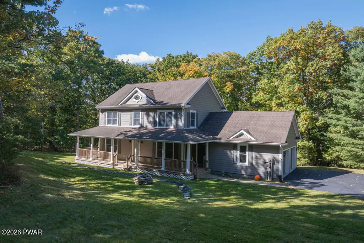
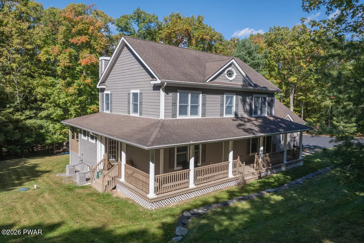
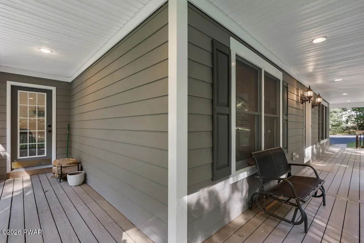
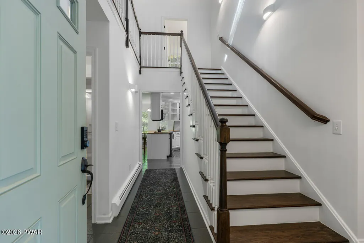
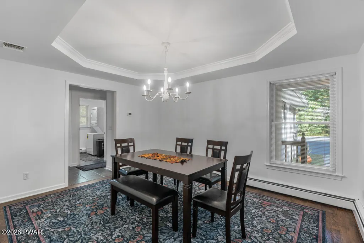
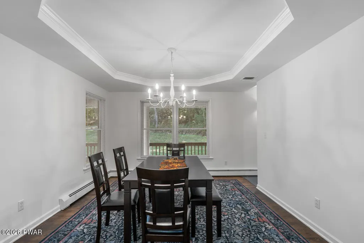
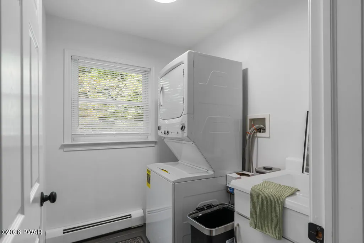
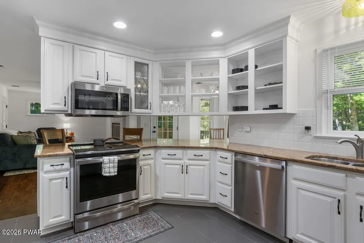
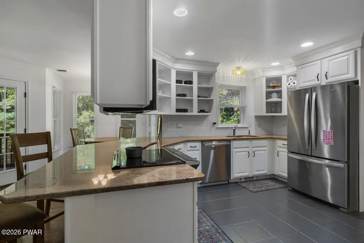
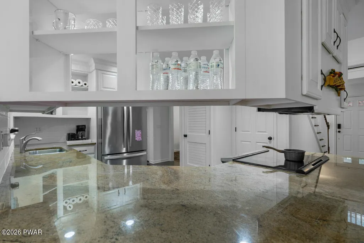
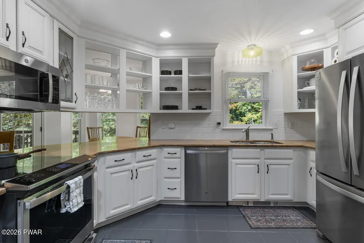
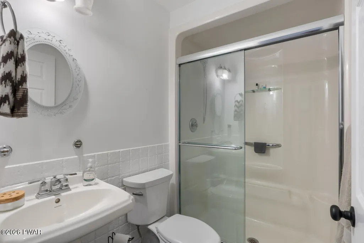
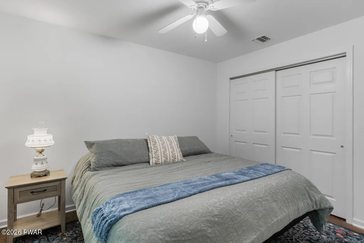
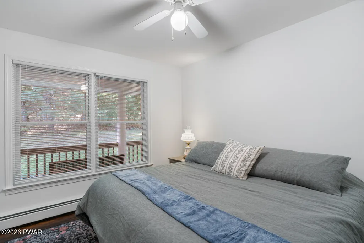
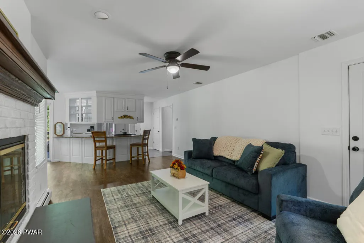
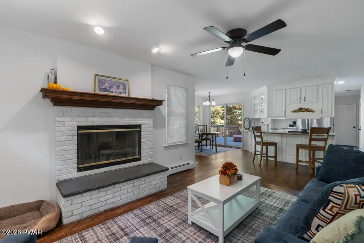
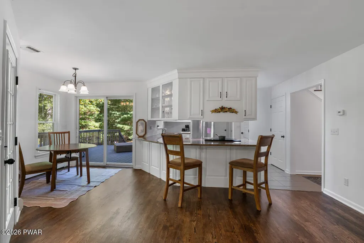
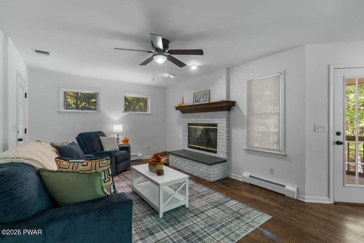
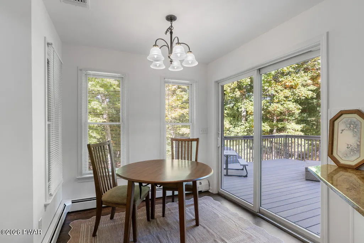
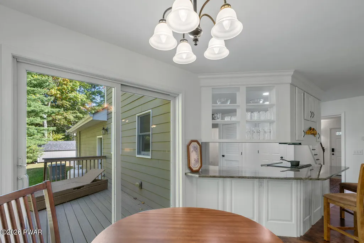
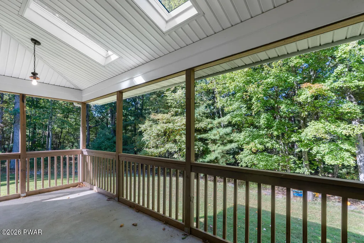
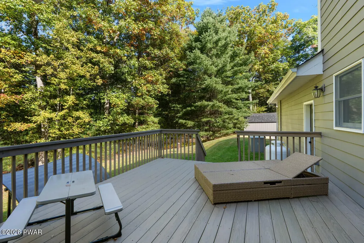
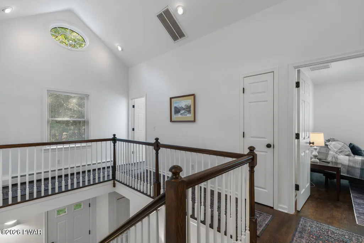
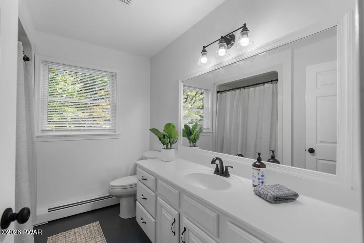
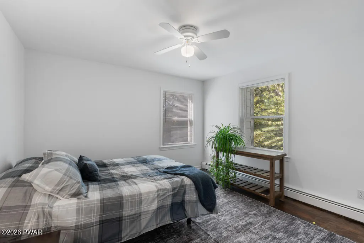
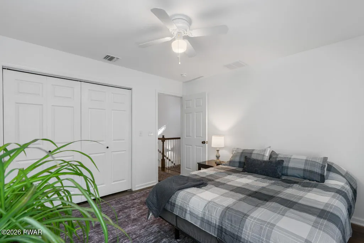
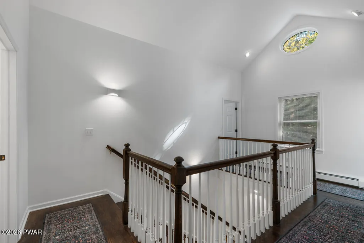
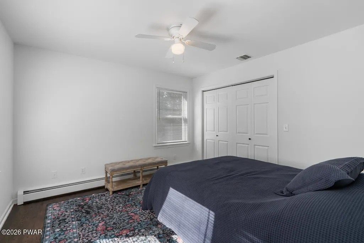
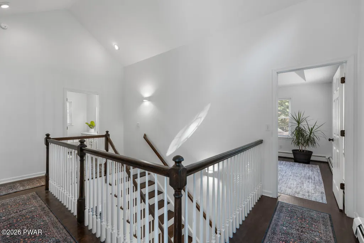
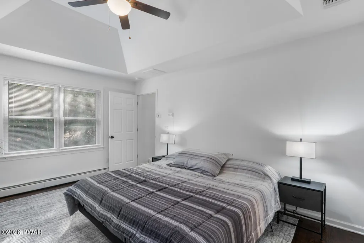
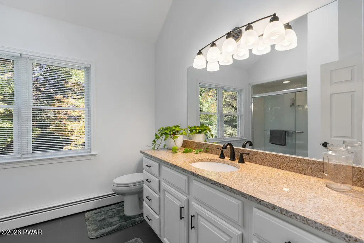
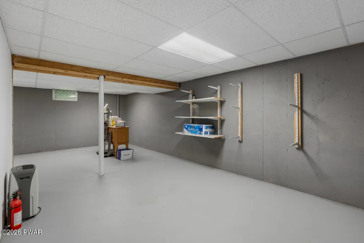
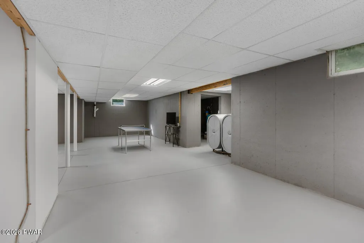
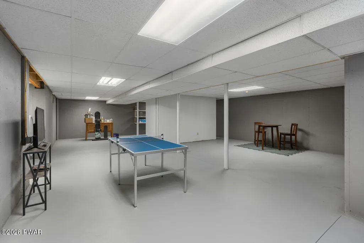
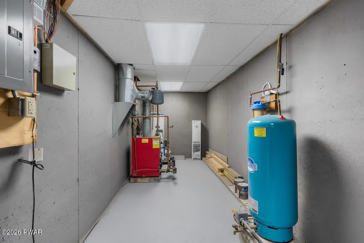
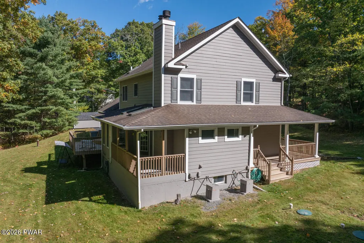
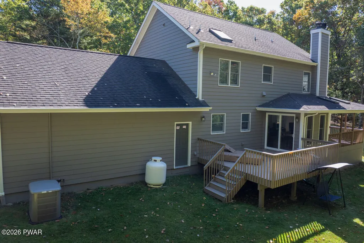
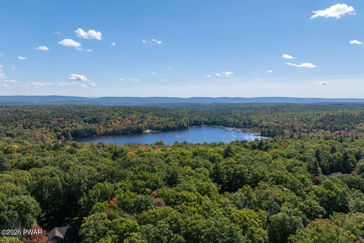
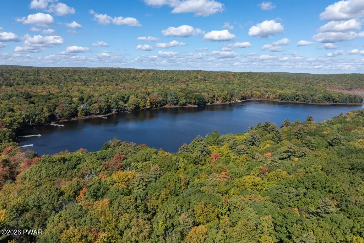
Spacious Modern Farmhouse with a cozy Cottage vibe in the small subdivision of Traces of Lattimore. Extremely peaceful and quiet area. Well built with Hardy Board Siding and high quality construction. Wrap around covered front porch with an additional covered porch off the breakfast nook, great for bird watching. Also has a back deck. 3.95 acres backs up to natural greenbelt offering quiet peaceful serenity. Very Clean and Neat, open floor plan, hardwood floors. Living room fireplace, formal dining room. Bedroom and full bath on the main level. Central air, laundry on the main level with a sink for added convenience. Oversized 2 car garage. The house sits on a 1.95 acre lot and there is an additional separate lot with the sale of 1.92 acres. Facing the house the additional lot is to the left. Can be purchased without additional lot and price will be adjusted, but it is always nice to have that additional lot if you ever want to build a house for your children or parents, or just have it to keep that incredible privacy. There is a full basement that is semi finished with big open space. Easy to show.
| Price History | |
|---|---|
| 10/15/2026 | Listed $784,000 |
General Features
| Sewer | On Site Septic,Septic Tank |
|---|---|
| Heating | Baseboard,Oil,Hot Water,Forced Air |
| Cooling | Ceiling Fan(s),Central Air |
| Appliances | Dishwasher,Refrigerator,Washer/Dryer,Microwave,Oven,Electric Range,Dryer |
| Zoning | Residential |
| HOA Fee | 2535 |
| Association Fee Includes | Snow Removal |
| Patio/Porch Features | Covered,Rear Porch,Patio,Front Porch,Enclosed |
| Architectural Style | Country |
| Construction Materials | HardiPlank Type,Vinyl Siding |
| Year Built | 2005 |
| Electric | 200+ Amp Service,Ready for Renewables |
| View | Mountain(s) |
| Stories Count | 2 |
| Levels | Two |
| Property Subtype | Single Family Residence |
| Current Use | Residential |
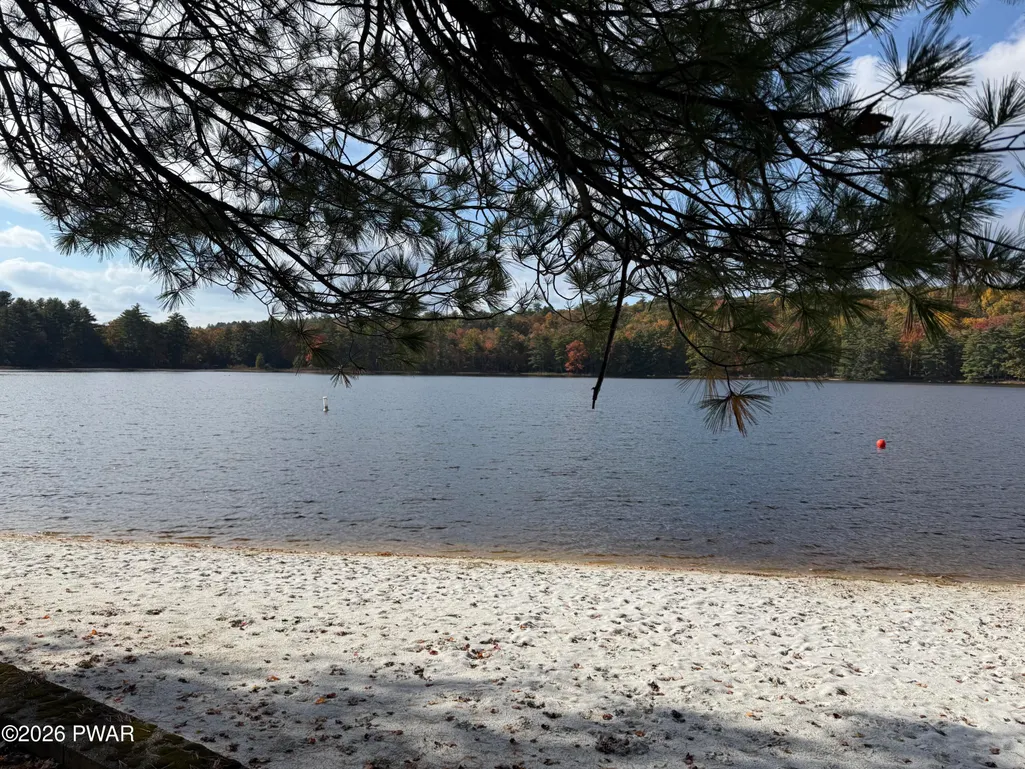
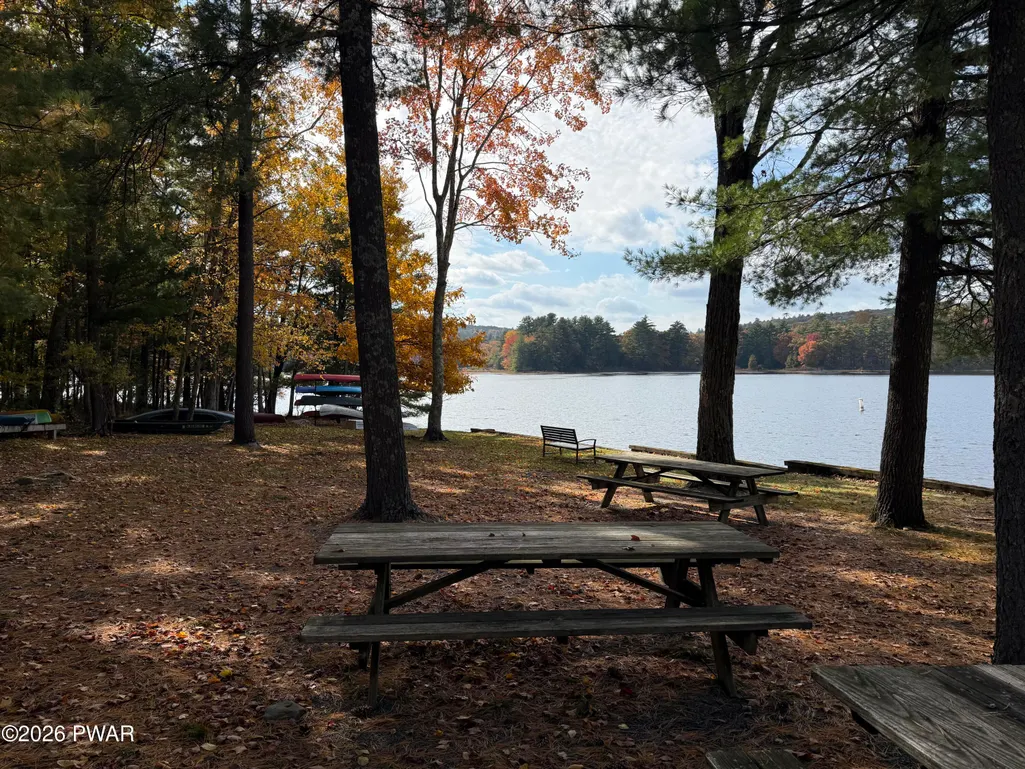
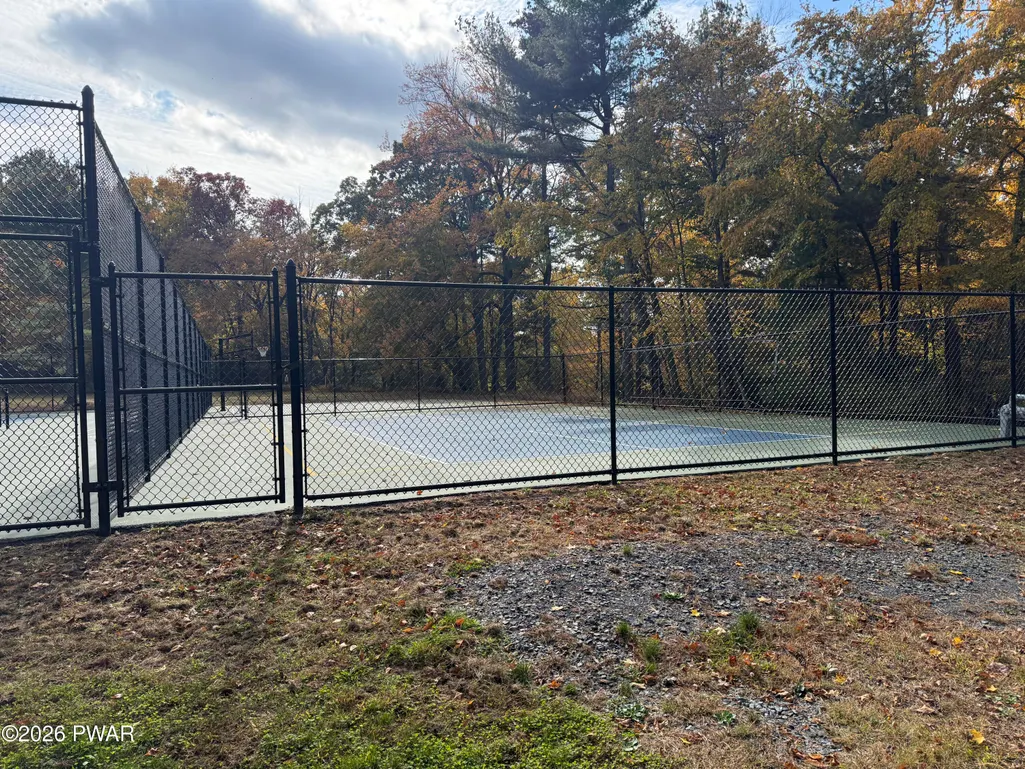
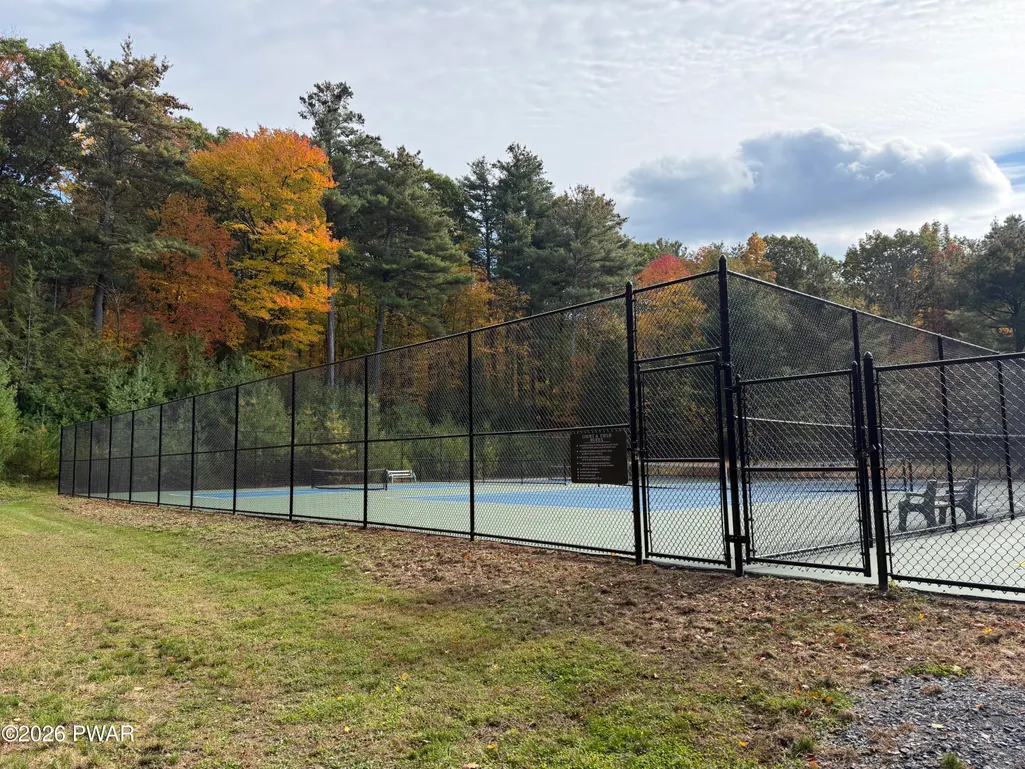
| Community Features | Fishing,Tennis Court(s),Lake |
| Additional Parcels Description | 162.00-01-42.071 |
| Assoc Fee Paid Per | Annually |
| County | Pike |
| New Construction | No |
| Property Type | Residential |
| Association Amenities | Beach Access,Tennis Court(s),Beach Rights |
| HOA | Yes |
| Subdivision Name | Traces of Lattimore |
| Garage Y/N | Yes |
| Other Structures | Shed(s) |
| Total Rooms | 9 |
| Full Baths | 3 |
| Status | Active |
| Directions | Enter Traces of Lattimore from Silver Lake Rd on Achill Lane to left on Kinsale Lane See house 169 Kinsale Lane. |
| City | Dingmans Ferry |
| Body of Water | None |
| Senior Community Y/N | No |
| High School District | Delaware Valley |
| Tax Annual Amount | 6573.25 |
| Additional Parcels Y/N | Yes |
| Virtual Tour | https://www.zillow.com/view-imx/1b1d1645-6e2a-447c-a79e-5e9d6bf179c8?setAttribution=mls&wl=true&initialViewType=pano&utm_source=dashboard |
| Structure Type | House |
| Standard Status | Active |
| Occupancy Type | Owner |
| Year Built Source | Public Records |
| Tax Assessed Value | 38580 |
| Virtual Tour | https://www.zillow.com/view-imx/1b1d1645-6e2a-447c-a79e-5e9d6bf179c8?setAttribution=mls&wl=true&initialViewType=pano&utm_source=dashboard |
Interior Features
| Interior Amenities | Cathedral Ceiling(s),Attic Storage,Pantry,Open Floorplan,High Ceilings,Granite Counters,Eat-in Kitchen,Drywall,Ceiling Fan(s) |
|---|---|
| Basement | Finished,Full |
| Flooring | Ceramic Tile,Hardwood,Concrete |
| Fireplace Features | Living Room,Wood Burning Stove |
| Basement (Y/N) | Yes |
| Fireplace Y/N | Yes |
| Above Grade Finished Area | 2022 |
| Total Bedrooms | 4 |
| Below Grade Finished Area | 1000 |
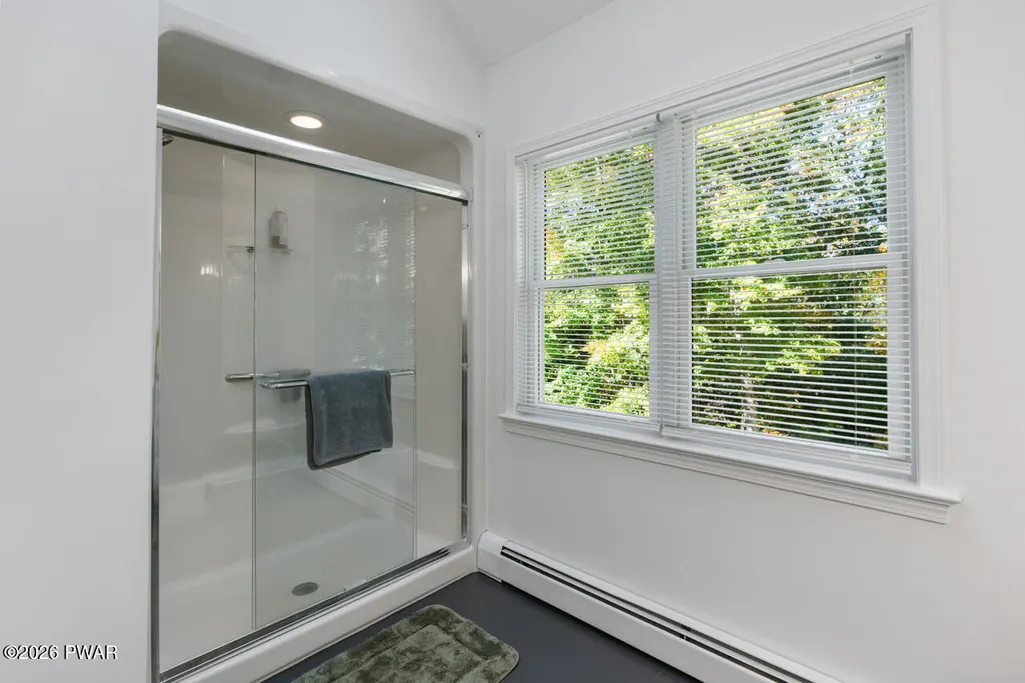
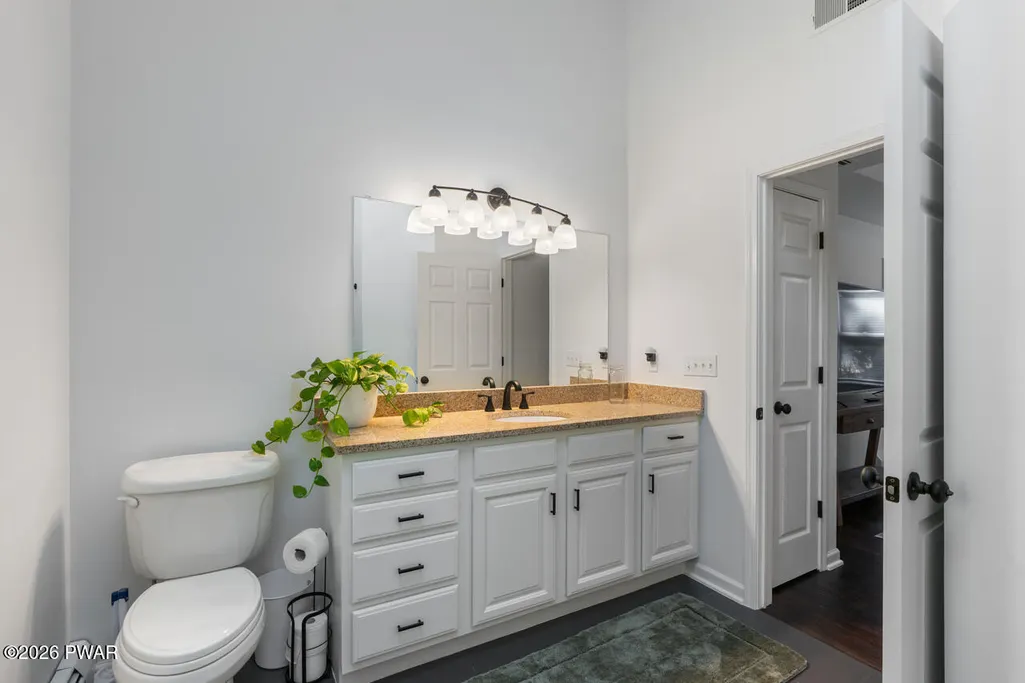
| Room Type | Bathroom 2,Kitchen,Primary Bedroom,Primary Bathroom,Loft,Living Room,Laundry,Dining Room,Bonus Room,Bedroom 4,Bedroom 3,Bedroom 2,Bathroom 3 |
| Total Baths | 3 |
Exterior Features
| Exterior Amenities | Private Yard |
|---|---|
| Parking Features | Garage Door Opener,Paved,Garage Faces Side |
| Lot Features | Back Yard,Wooded,Level,Greenbelt |
| Water Source | Well |
| Spa | No |
| Lot Size Acres | 3.95 |
| Road Surface Type | Paved |
| Road Frontage Type | Private Road |
| Road Responsibility | Road Maintenance Agreement |
| Horse Y/N | No |
Amenities
- Foreclosure
- Views
- Short Sale
- New Construction
- Adult 55+
- Lease To Own
- No HOA Fees
- Furnished
- Primary On Main
- Air Conditioning
- Seller Finance
- Green
- Fixer Upper
- Horse
- Golf
- Fireplace
- Deck
- Garage
- Basement
- Pool
Property vs Single Family Average in 18328
Price
Taxes
Year Built
Visits

 Pike Wayne MLS® (PWMLS). All information deemed reliable but not guaranteed. All properties are subject to prior sale, change or withdrawal. Neither listing broker(s) or information provider(s) shall be responsible for any typographical errors, misinformation, misprints and shall be held totally harmless. Listing(s) information is provided for consumer's personal, non-commercial use and may not be used for any purpose other than to identify prospective properties consumers may be interested in purchasing. The data relating to real estate for sale on this website comes in part from the Internet Data Exchange program of the Multiple Listing Service. Real estate listings held by brokerage firms other than Curasi Realty, Inc. may be marked with the Internet Data Exchange logo and detailed information about those properties will include the name of the listing broker(s) when required by the MLS. Copyright ©2026 All rights reserved.
Last Updated: November 7, 2026 1:02 AM UTC
 Information should be deemed reliable but not guaranteed, all representations are approximate, and individual verification is recommended. Copyright ©2018 All rights reserved. Last Update: November 7, 2026 1:13 AM UTC
 OneKey® MLS required Copyright, Source of Data and Disclaimer for IDX display
Information Copyright 2026, OneKey® MLS. All Rights Reserved.
The source of the displayed data is either the property owner or public record provided by non-governmental third parties. It is believed to be reliable but not guaranteed. This information is provided exclusively for consumers' personal, non-commercial use.
The data relating to real estate for sale on this website comes in part from the
