
Views
Address
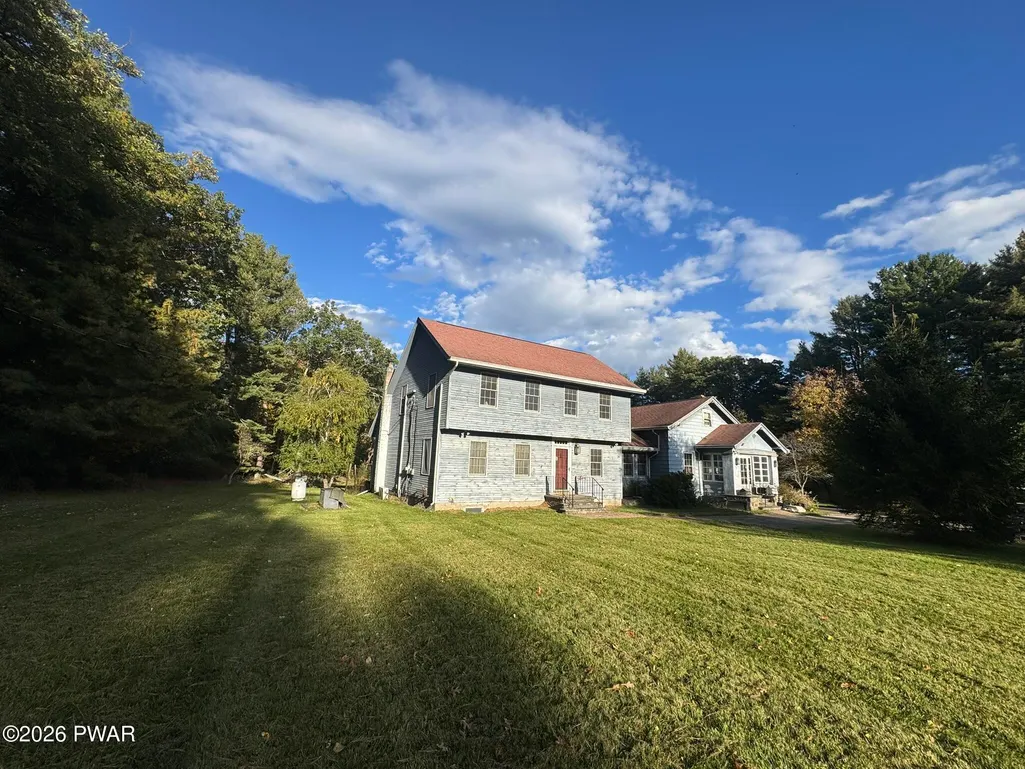
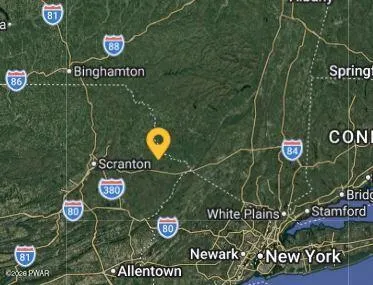
486 Rowland Road, Greeley, PA
Price
$ 572,477
Property Attributes
- MLS#PW263612
- TypeSingle Family
- Listing Status Active
- CountyPIKE
- CityGreeley
- AreaGreeley
- Zip18425
- StyleTraditional
- Year Built1906
- Taxes$ 6648
- Price$ 572,477
- Bedrooms5
- Full Bathrooms2
- Half Bathrooms0
- Sqr Footage5955
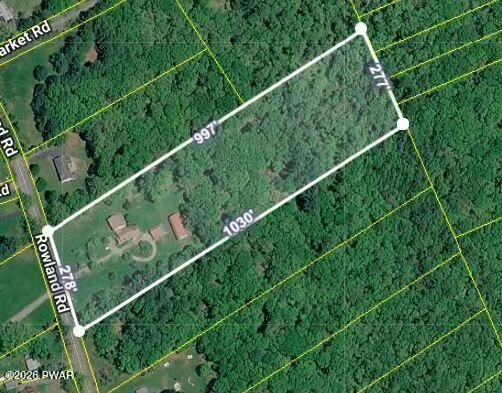
- Lot Size5.99 Acres
Data Source:
Pike Wayne MLS (PWMLS)
Property Description
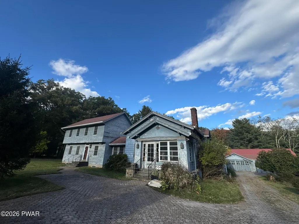
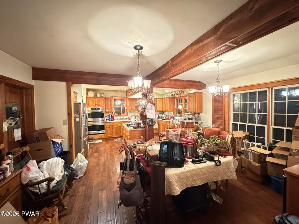
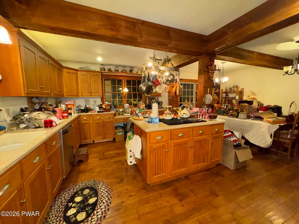
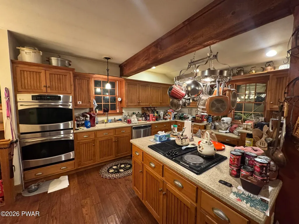
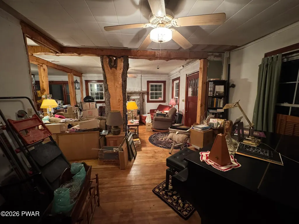
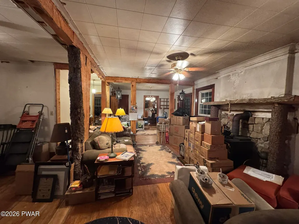
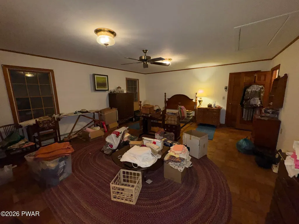
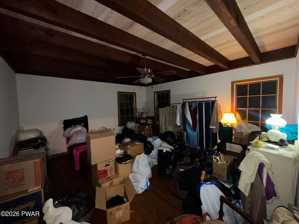
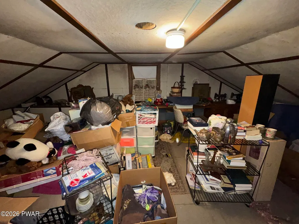
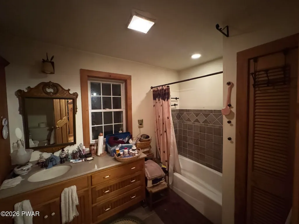
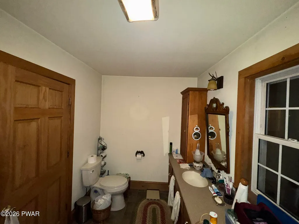
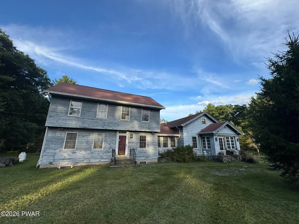
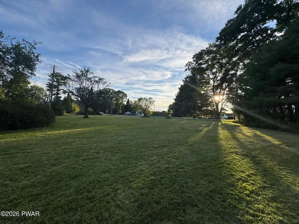
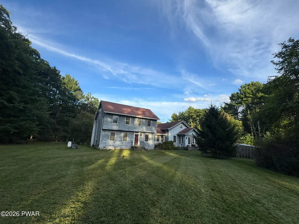
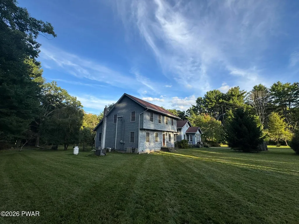
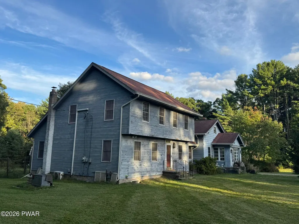
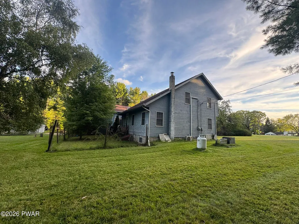
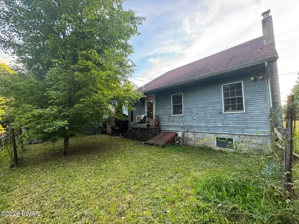
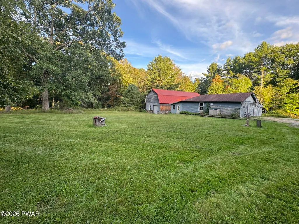
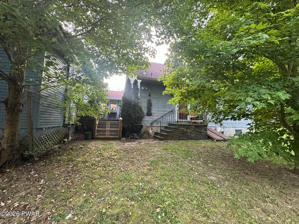
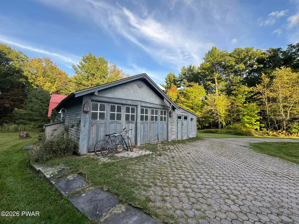
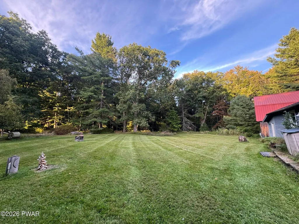
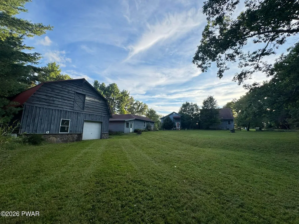
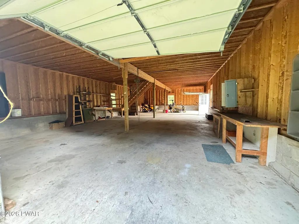
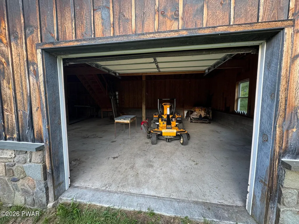
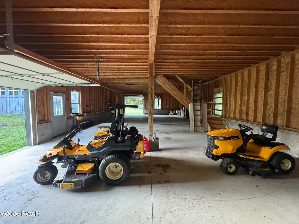
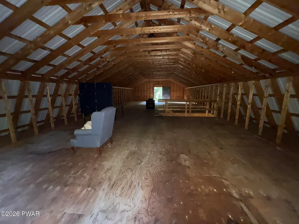
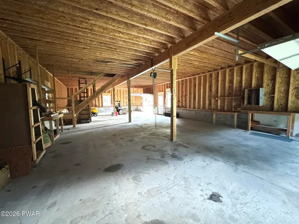
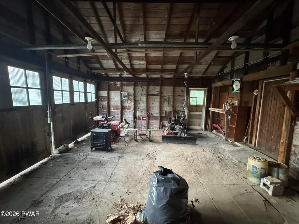
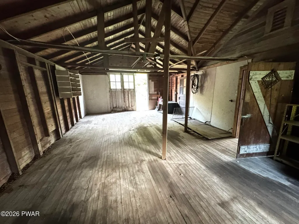
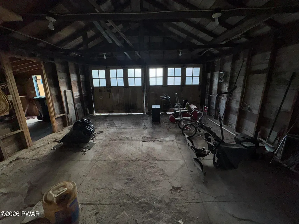
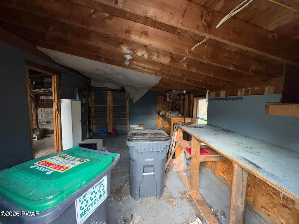
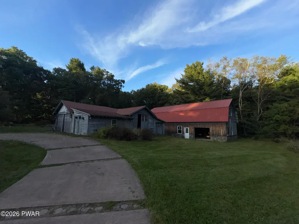
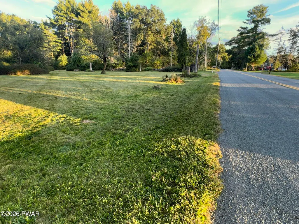
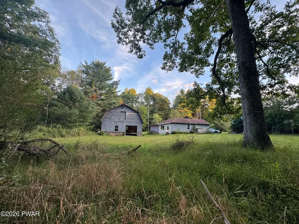
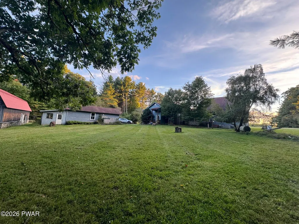
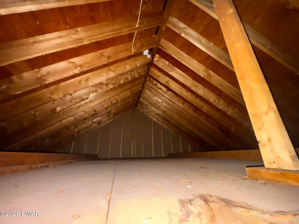
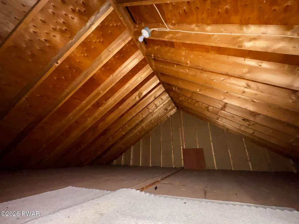
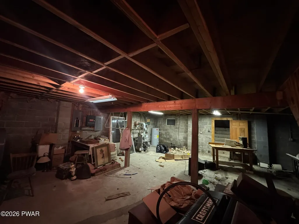
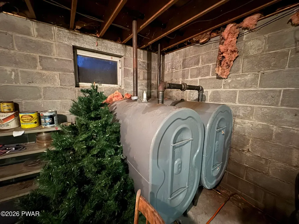
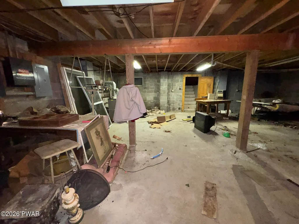
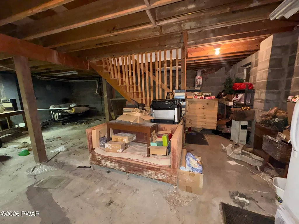
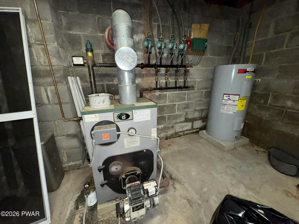
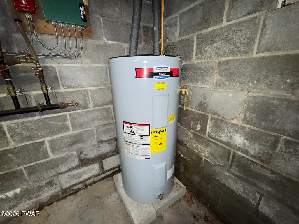
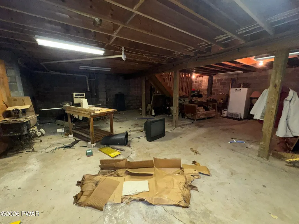
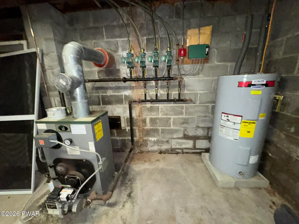
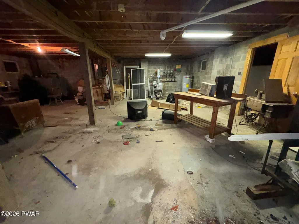
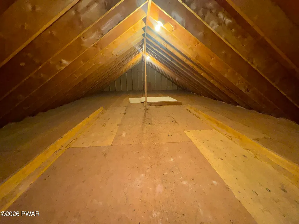
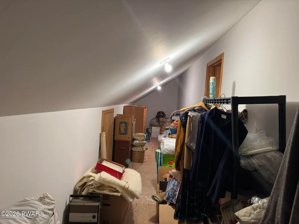
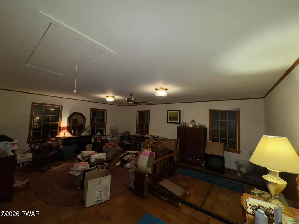
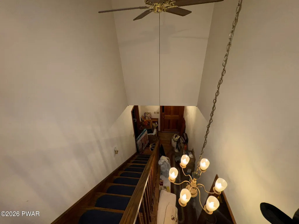
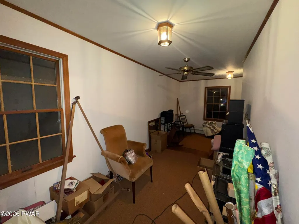
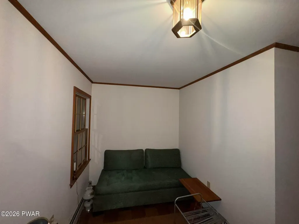
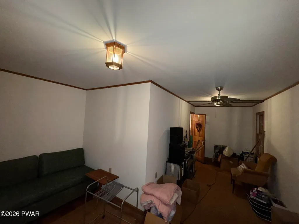
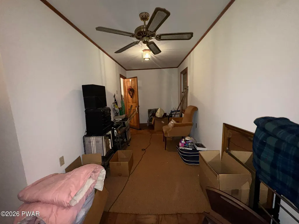
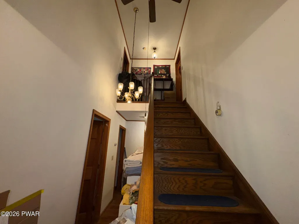
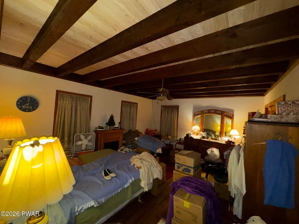
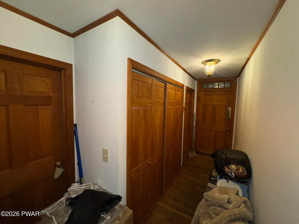
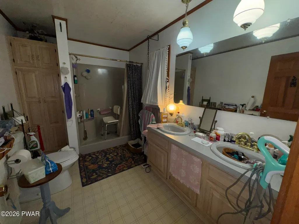
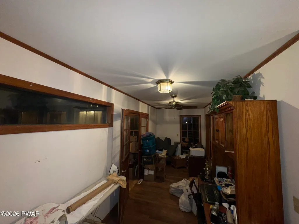
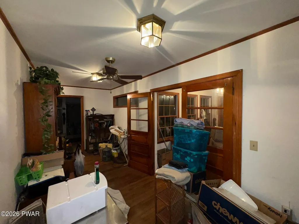
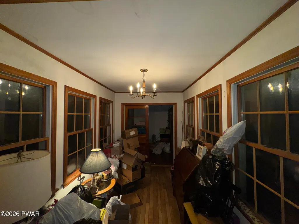
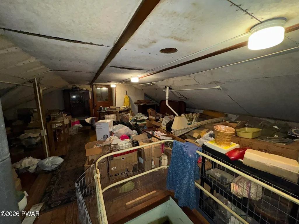
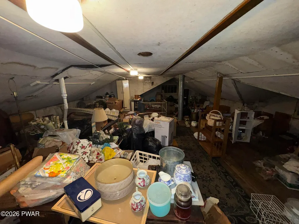
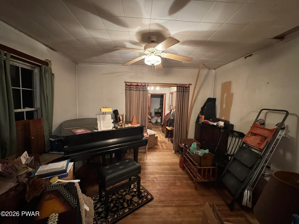
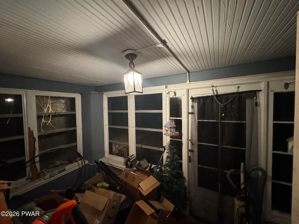
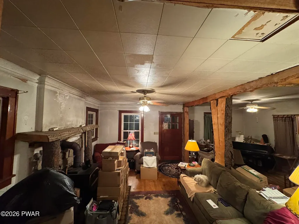
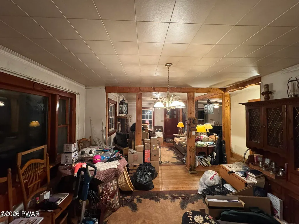
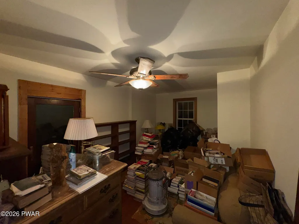
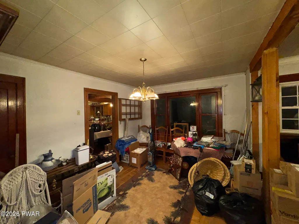
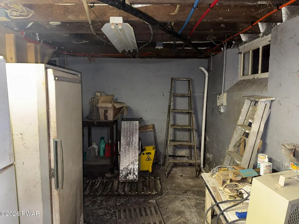
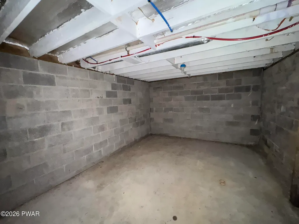
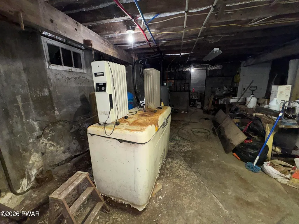
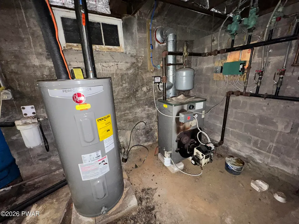
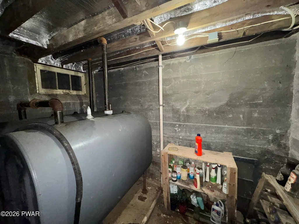
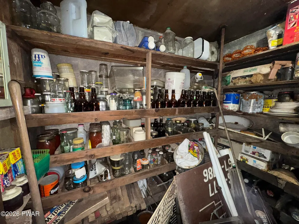
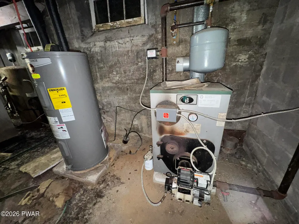
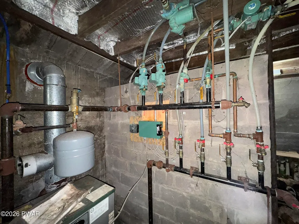
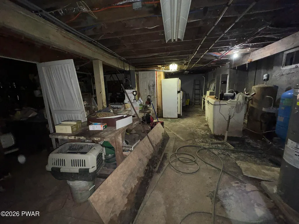
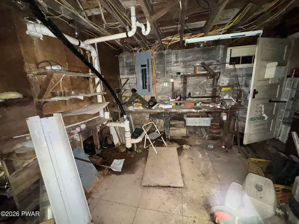
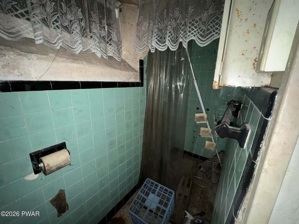
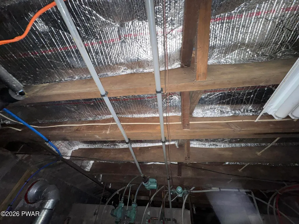
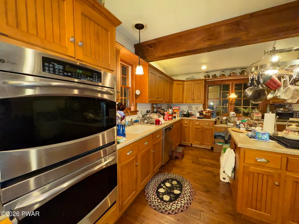
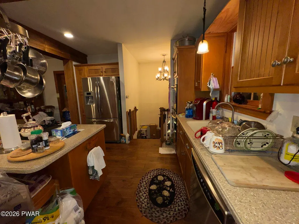
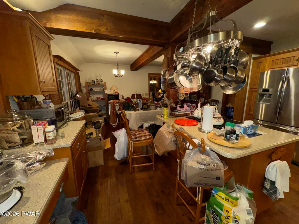
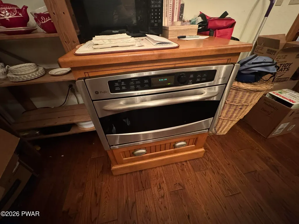
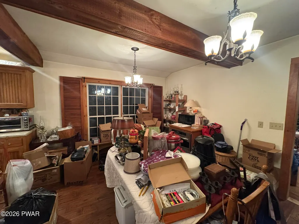
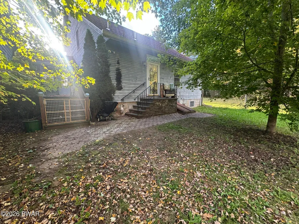
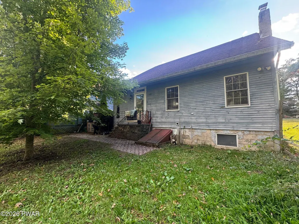
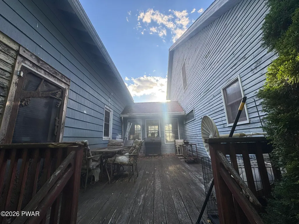
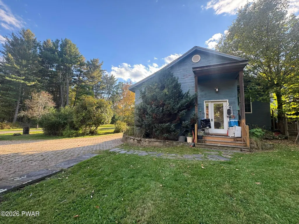
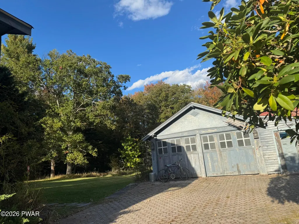
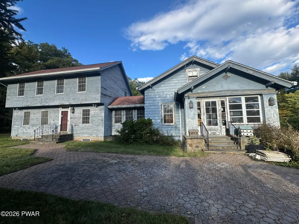
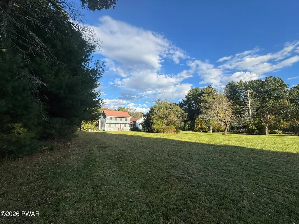
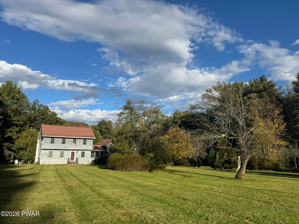
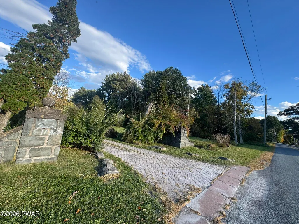
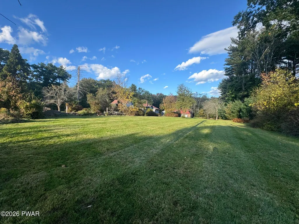
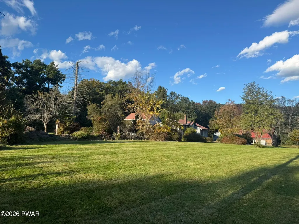
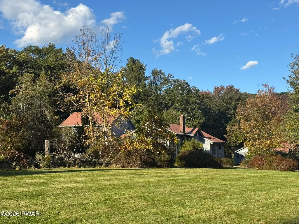
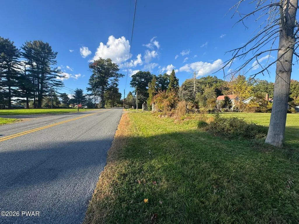
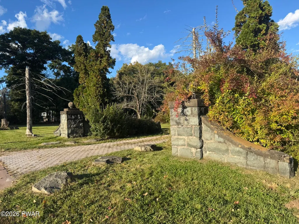
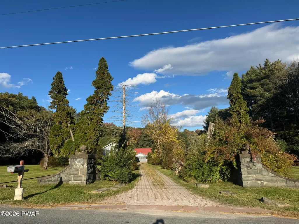
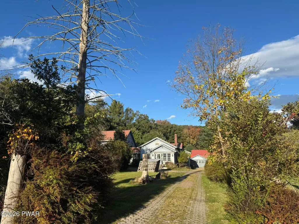
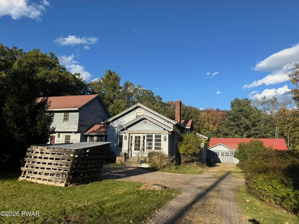
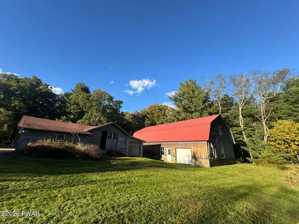
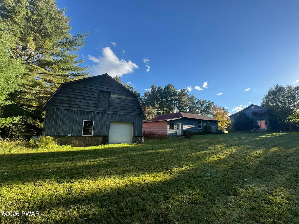
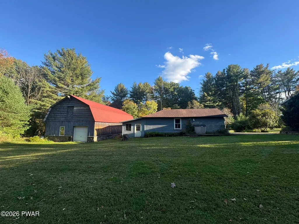
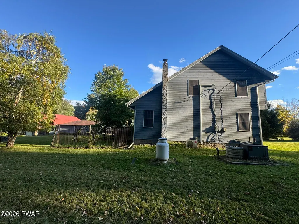
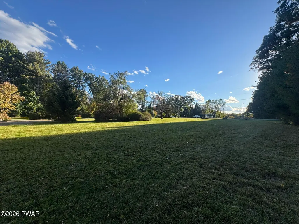
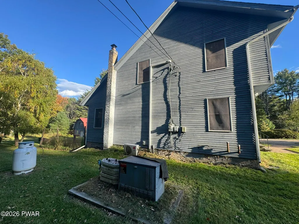
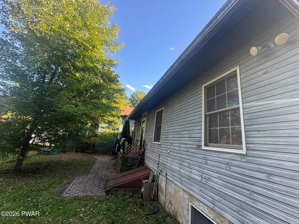
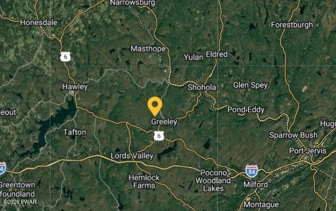
GREELEY, PA - SPACIOUS 5-BEDROOM COUNTRY HOME WITH OVERSIZED GARAGE, WORKSHOP & 30' X 60' BARNDiscover the possibilities of this unique Greeley property featuring two connected homes joined by a breezeway, offering spacious living areas, versatile accommodations, and exceptional storage and workshop space.The original home features a spacious kitchen and dining area with hardwood flooring, center island with electric cooktop, stainless steel refrigerator, double ovens, and walk-in pantry. A generously sized living room, additional den with wood-burning stove/fireplace, bedroom, and full bathroom complete the main level. Additional features include a walk-up attic, full basement, multiple storage rooms, and oil-fired hot water radiant/baseboard heating.The adjoining second home expands the living space with four additional bedrooms, a full bathroom, spacious hallways, hardwood flooring, a large walk-in closet, and pull-down attic access. A separate basement, oil-fired hot water baseboard heating system, and electric water heater provide additional functionality.Outside, the property offers an impressive collection of outbuildings, including a large garage complex featuring a two-car garage, dedicated workshop, and multiple oversized storage rooms. A substantial 30' x 60' barn provides additional space for equipment, vehicles, hobbies, or storage.Located in the beautiful Pocono Mountains of Northeastern Pennsylvania, this distinctive property offers a rare combination of generous living space, extensive outbuildings, and country charm. With its flexible layout and abundant potential, this property is ready for your vision. Schedule your private showing today!
| Price History | |
|---|---|
| 10/15/2026 | Listed $572,477 |
General Features
| Sewer | On Site Septic |
|---|---|
| Heating | Baseboard,Wood Stove,Oil,Radiant Floor,Radiant,Hot Water,Fireplace(s) |
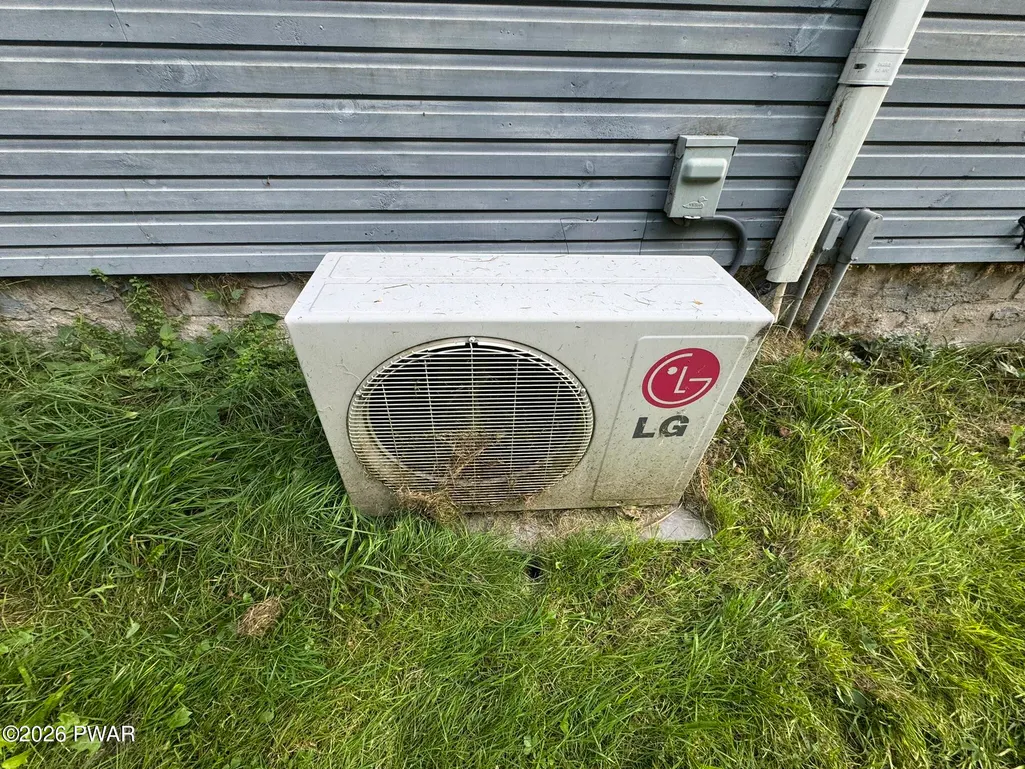
| Cooling | Ceiling Fan(s) |
| Utilities | Cable Connected,Electricity Connected |
| Possession | Close Of Escrow |
| Roof | Asphalt |
| Appliances | Built-In Electric Range,Refrigerator,Water Heater,Stainless Steel Appliance(s),Double Oven,Free-Standing Electric Oven |
| Zoning | Residential |
| Garage Spaces | 2 |
| Patio/Porch Features | Deck,Rear Porch,Porch,Front Porch |
| Architectural Style | Traditional |
| Construction Materials | Wood Siding |
| Year Built | 1906 |
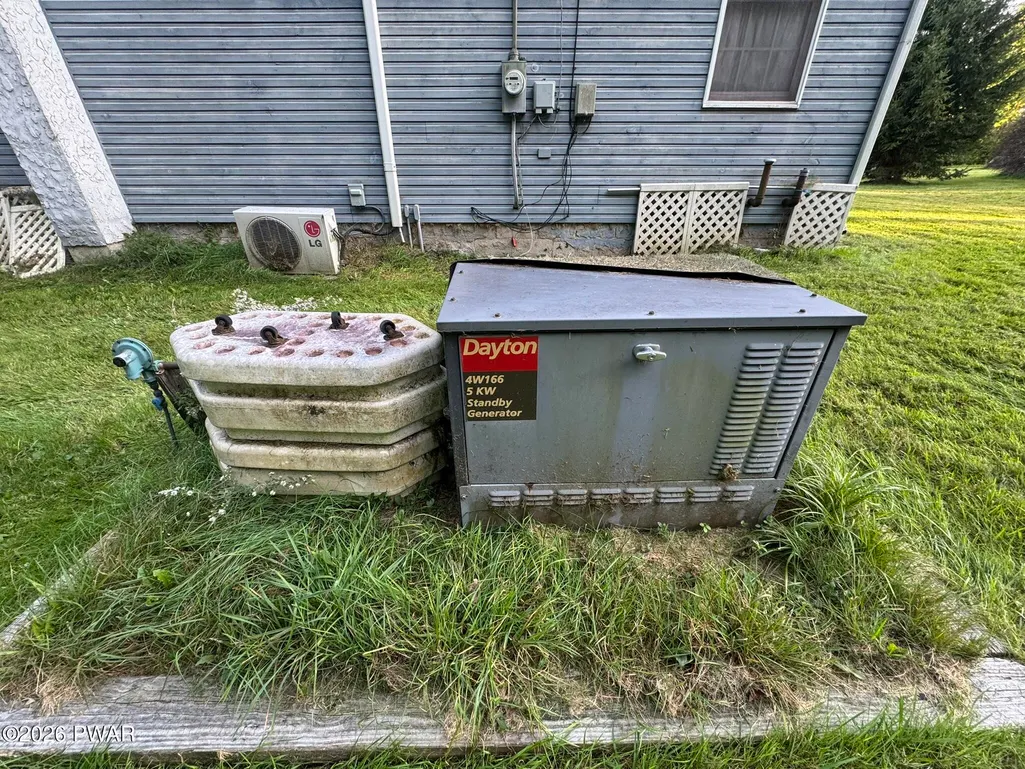
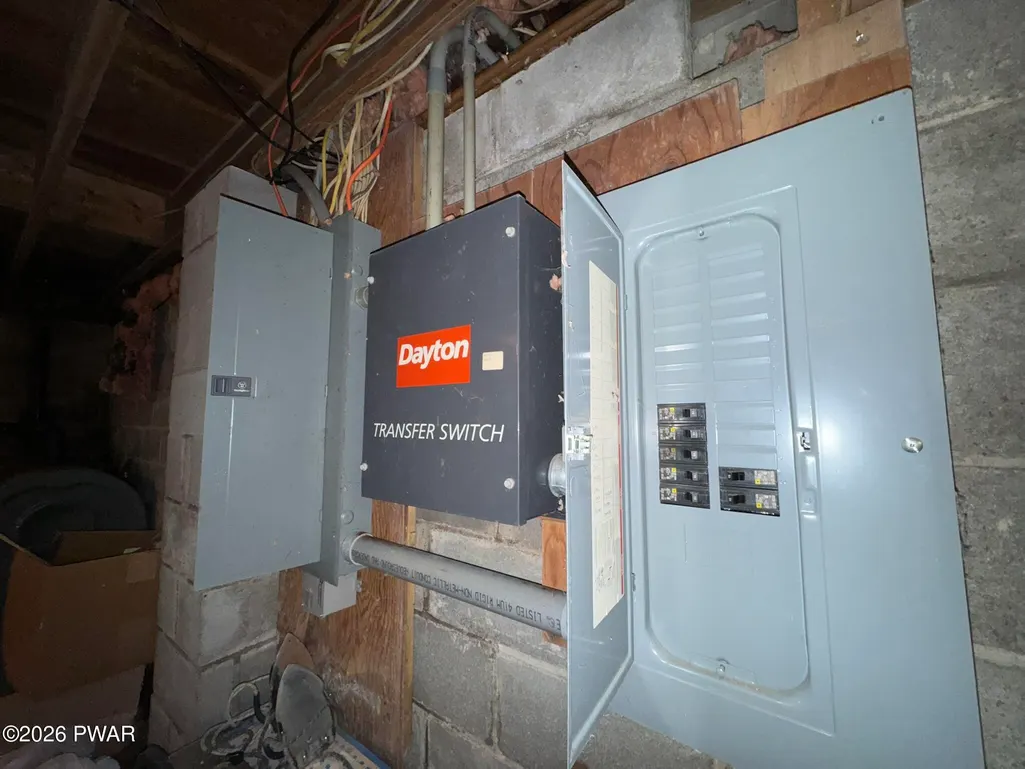
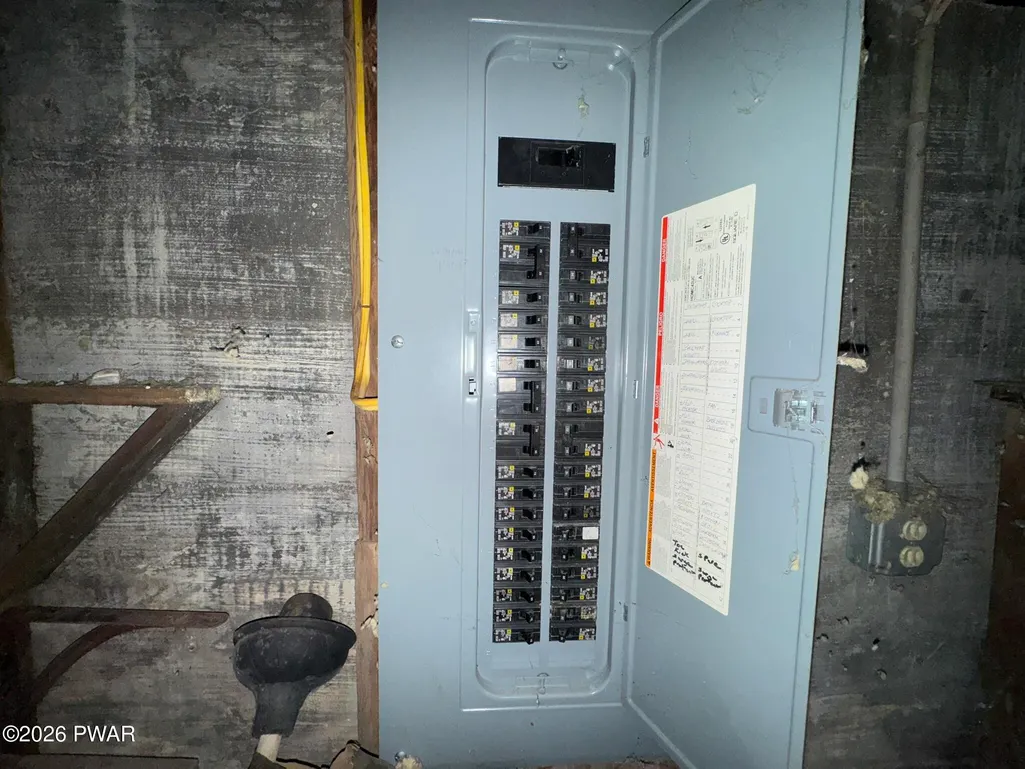
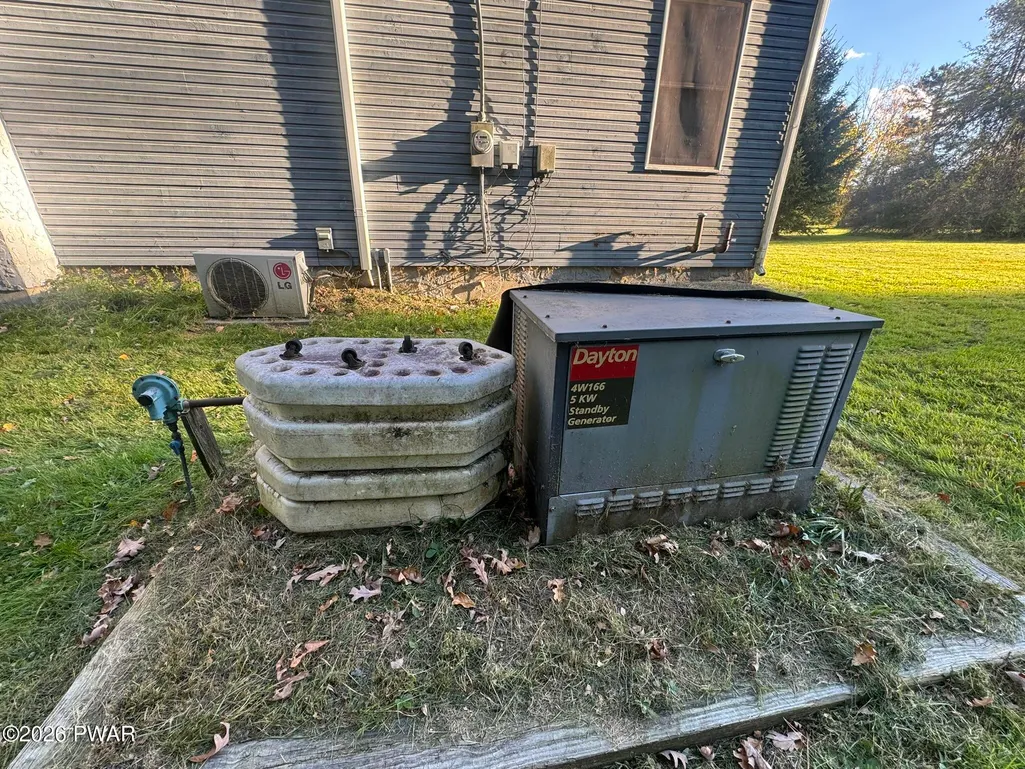
| Electric | 200+ Amp Service,Generator |
| View | Trees/Woods |
| Stories Count | 2 |
| Levels | Two |
| Property Subtype | Single Family Residence |
| Current Use | Residential |
| County | Pike |
| New Construction | No |
| Property Type | Residential |
| HOA | No |
| Subdivision Name | None |
| Garage Y/N | Yes |
| Other Structures | Barn(s),Outbuilding,Workshop,Storage,Garage(s) |
| Total Rooms | 9 |
| Full Baths | 2 |
| Status | Active |
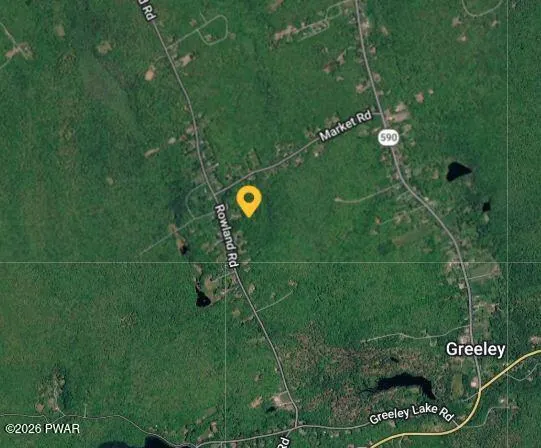
| Directions | From Honesdale,Rt 6 east,turn left onto Greeley Lake Rd,turn left onto Rowland Rd,property is on the right side. See sign. |
| City | Greeley |
| Body of Water | None |
| High School District | Wallenpaupack School District |
| Zoning Description | Residential |
| Tax Annual Amount | 6648.29 |
| Current Financing | Conventional |
| Property Condition | Updated/Remodeled |
| Additional Parcels Y/N | No |
| Structure Type | House |
| Standard Status | Active |
| Occupancy Type | Owner |
| Year Built Source | Public Records |
| Tax Assessed Value | 199182 |
Interior Features
| Interior Amenities | Bookcases,Walk-In Closet(s),Attic Storage,Storage,Pantry,Open Floorplan,Kitchen Island,Entrance Foyer,Eat-in Kitchen,Drywall,Double Vanity,Ceiling Fan(s),Built-in Features,Breakfast Bar |
|---|---|
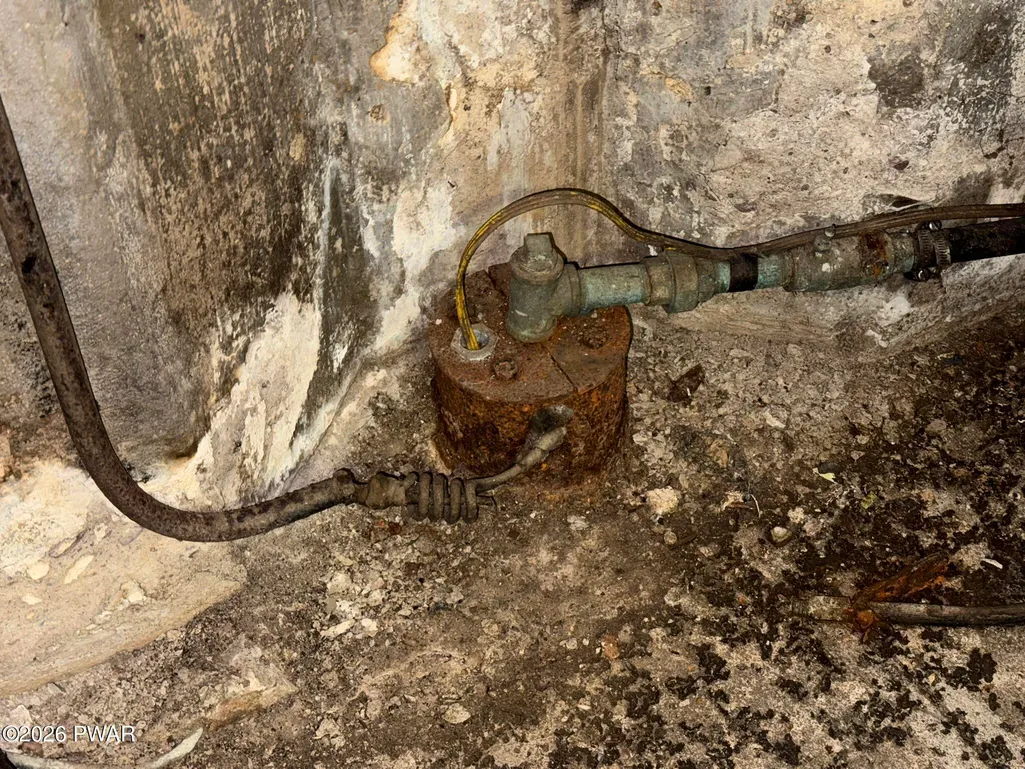
| Basement | Block,Sump Hole,Unfinished,Sump Pump,Interior Entry,Heated,Full,Concrete |
| Flooring | Hardwood,Tile,Linoleum |
| Total Fireplaces | 1 |
| Fireplace Features | Free Standing,Wood Burning Stove,Living Room |
| Basement (Y/N) | Yes |
| Window Features | Blinds,Insulated Windows,Double Pane Windows |
| Fireplace Y/N | Yes |
| Above Grade Finished Area | 3800 |
| Laundry Features | Laundry Room |
| Total Bedrooms | 5 |
| Room Type | Basement,Kitchen,Other Room,Living Room,Den,Bedroom 5,Bedroom 4,Bedroom 3,Bedroom 2,Bedroom 1,Bathroom 2,Bathroom 1 |
| Total Baths | 2 |
Exterior Features
| Exterior Amenities | Gray Water System,Storage,Private Yard |
|---|---|
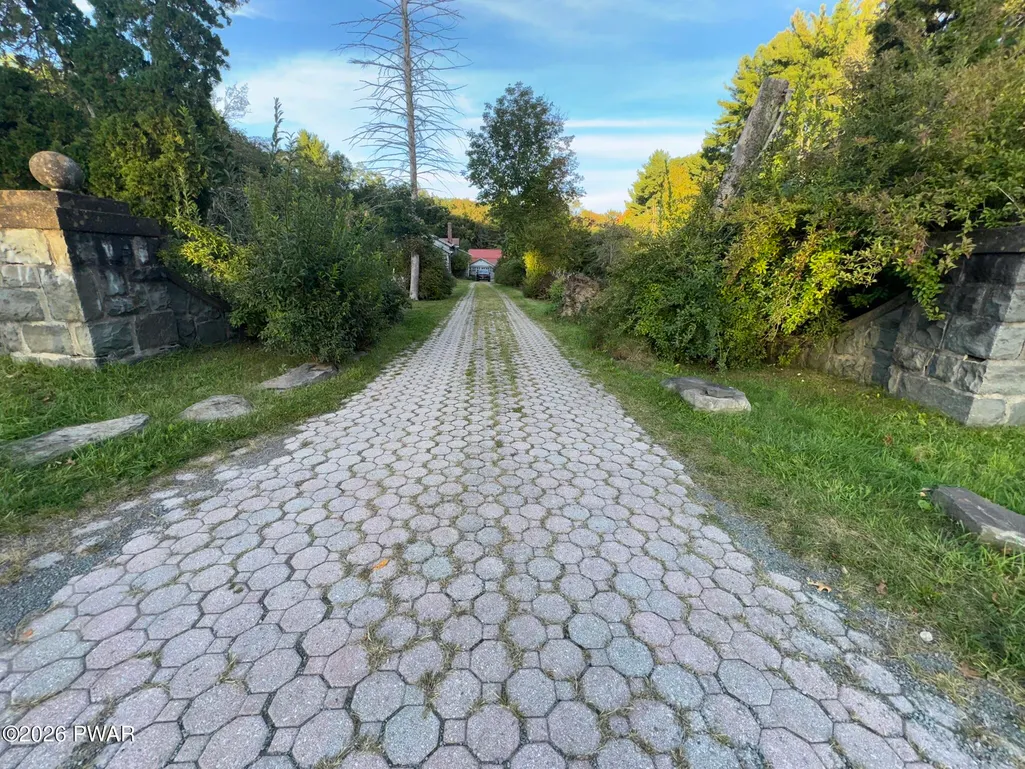
| Parking Features | Circular Driveway,Workshop in Garage,Private,Garage,Paver Block,Off Street,Detached,Driveway |
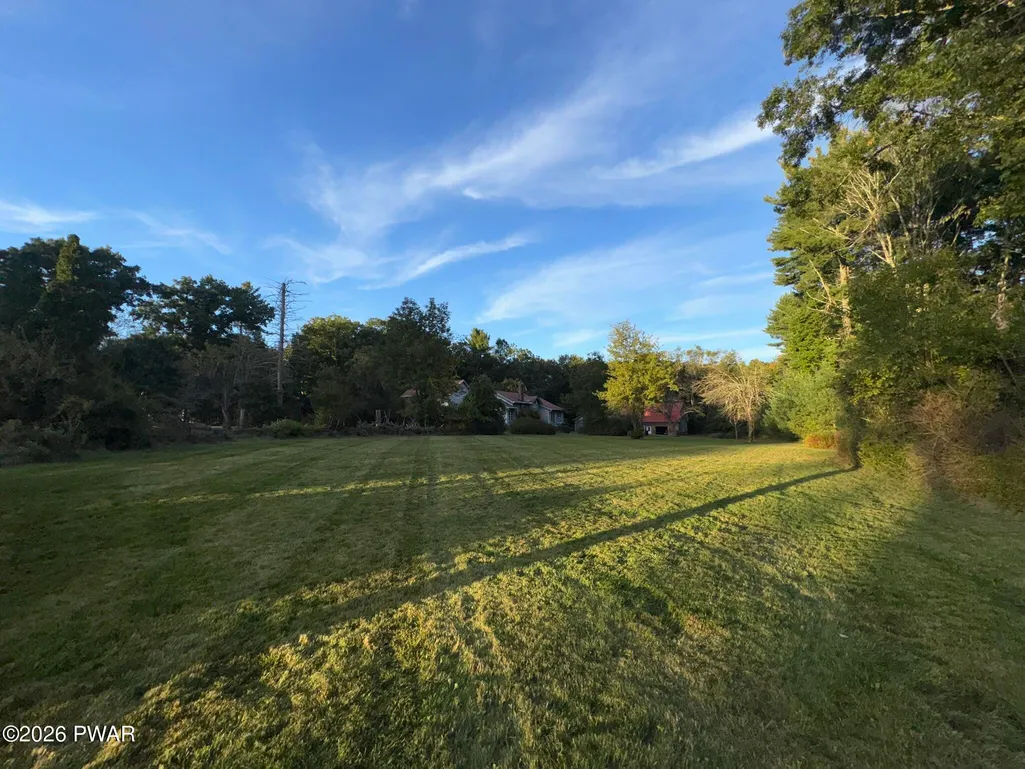
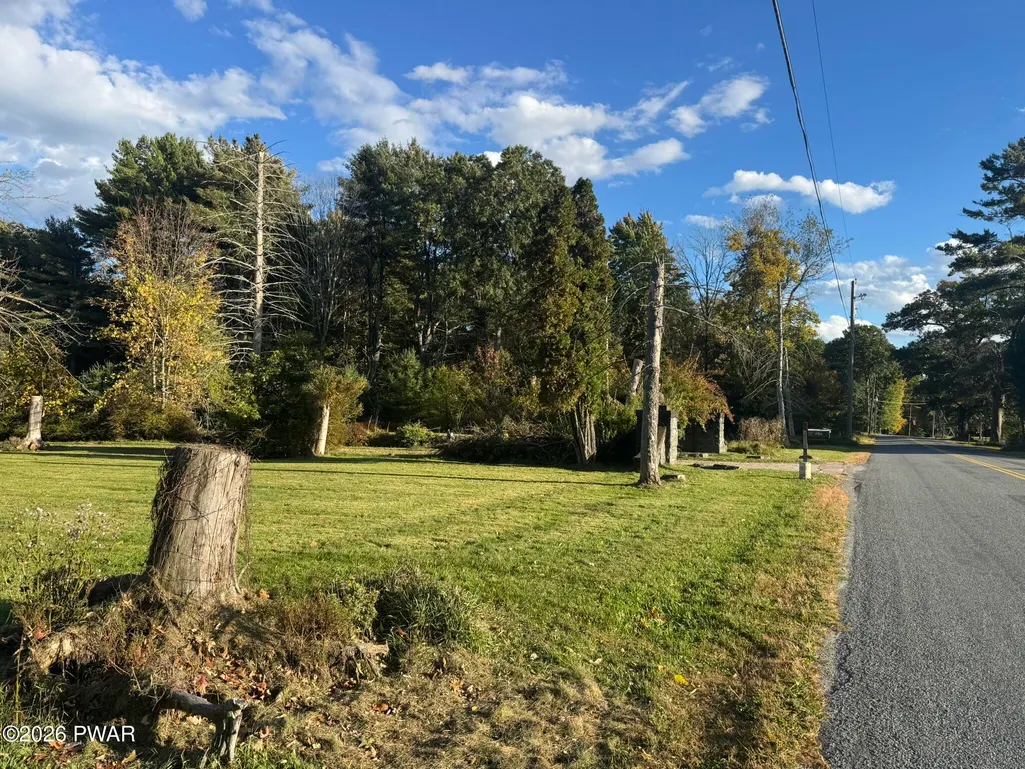
| Lot Features | Cleared,Wooded,Rectangular Lot,Level,Not In Development,Front Yard |
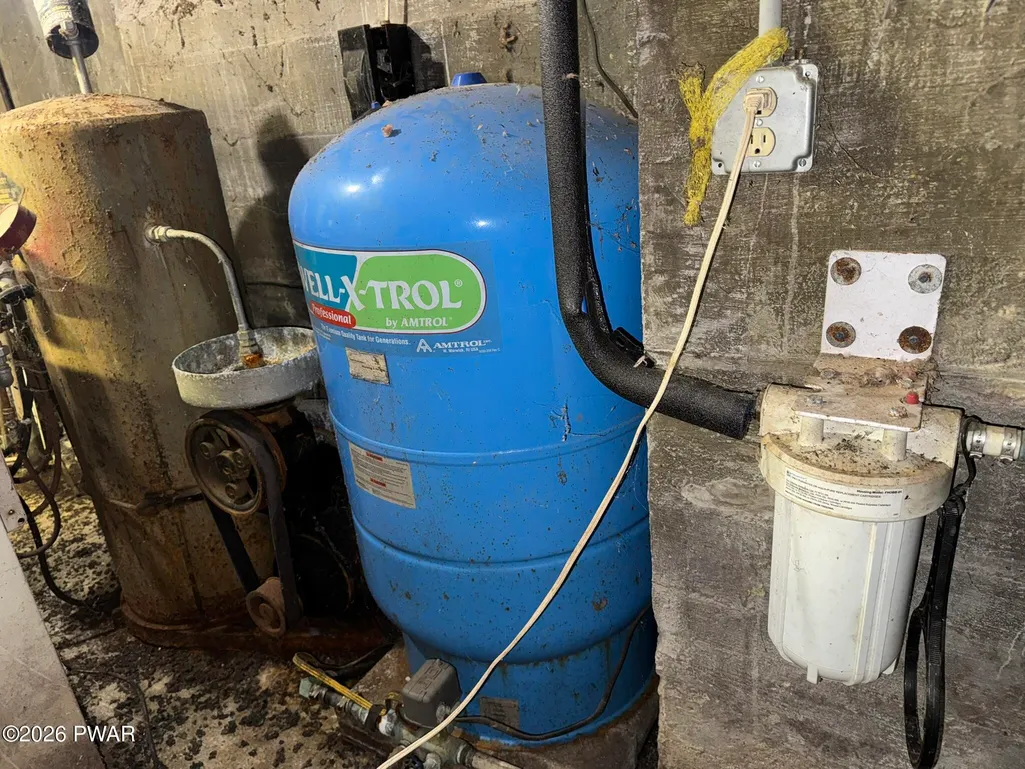
| Water Source | Well |
| Foundation Details | Block,Concrete Perimeter |
| Building Area Total | 5955 |
| Lot Dimensions | 278x1030x277x997 |
| Lot Size Acres | 5.99 |
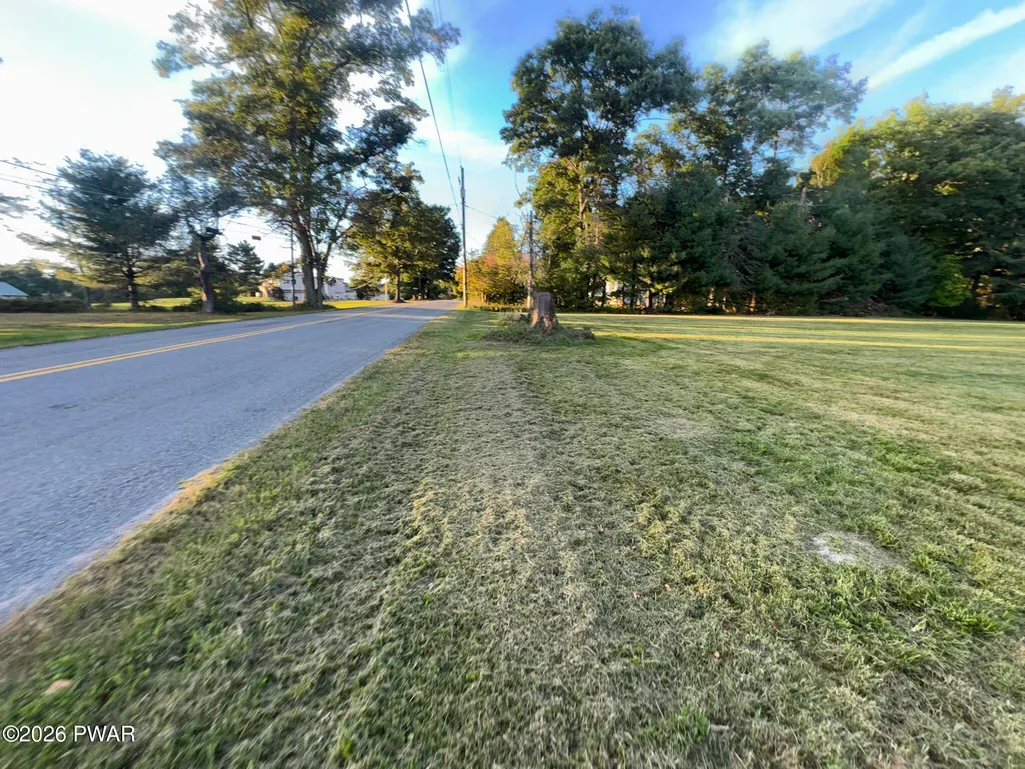
| Road Surface Type | Asphalt,Paved |
| Road Frontage Type | County Road |
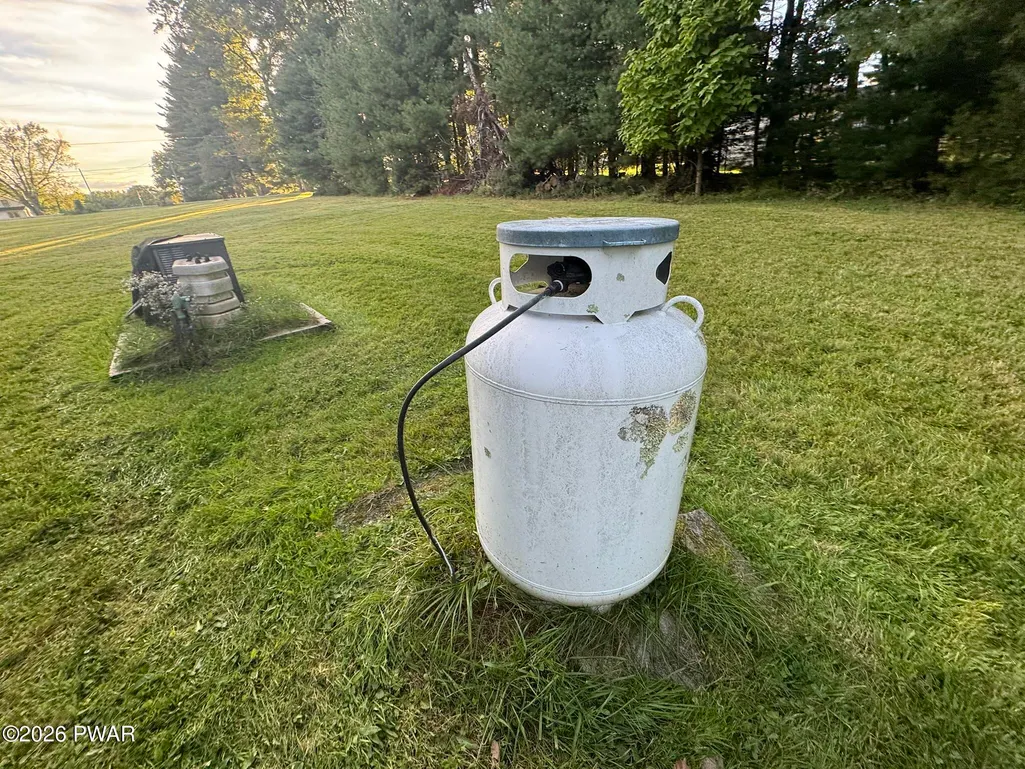
| Other Equipment | Fuel Tank(s),Generator |
| Road Responsibility | Public Maintained Road |
| LotDimensionsSource | Public Records |
Amenities
- Foreclosure
- Views
- Short Sale
- New Construction
- Adult 55+
- Lease To Own
- No HOA Fees
- Furnished
- Primary On Main
- Air Conditioning
- Seller Finance
- Green
- Fixer Upper
- Horse
- Golf
- Fireplace
- Deck
- Garage
- Basement
- Pool
Property vs Single Family Average in 18425
Price
Taxes
Year Built
Visits

 Pike Wayne MLS® (PWMLS). All information deemed reliable but not guaranteed. All properties are subject to prior sale, change or withdrawal. Neither listing broker(s) or information provider(s) shall be responsible for any typographical errors, misinformation, misprints and shall be held totally harmless. Listing(s) information is provided for consumer's personal, non-commercial use and may not be used for any purpose other than to identify prospective properties consumers may be interested in purchasing. The data relating to real estate for sale on this website comes in part from the Internet Data Exchange program of the Multiple Listing Service. Real estate listings held by brokerage firms other than Curasi Realty, Inc. may be marked with the Internet Data Exchange logo and detailed information about those properties will include the name of the listing broker(s) when required by the MLS. Copyright ©2026 All rights reserved.
Last Updated: November 7, 2026 1:02 AM UTC
 Information should be deemed reliable but not guaranteed, all representations are approximate, and individual verification is recommended. Copyright ©2018 All rights reserved. Last Update: November 7, 2026 1:13 AM UTC
 OneKey® MLS required Copyright, Source of Data and Disclaimer for IDX display
Information Copyright 2026, OneKey® MLS. All Rights Reserved.
The source of the displayed data is either the property owner or public record provided by non-governmental third parties. It is believed to be reliable but not guaranteed. This information is provided exclusively for consumers' personal, non-commercial use.
The data relating to real estate for sale on this website comes in part from the
