
Views

Address
115 Boulder Drive, Lords Valley, PA
Price
$ 354,900
Property Attributes
- MLS#PW263798
- TypeSingle Family
- Listing Status Active
- CountyPIKE
- CityLords Valley
- AreaLords Valley
- NeighborhoodHemlock Farms
- Zip18428
- StyleRanch
- Year Built1969
- Taxes$ 2900
- Price$ 354,900
- Bedrooms3
- Full Bathrooms2
- Half Bathrooms0
- Sqr Footage1804
- Lot Size1.11 Acres
Data Source:
Pike Wayne MLS (PWMLS)
Property Description
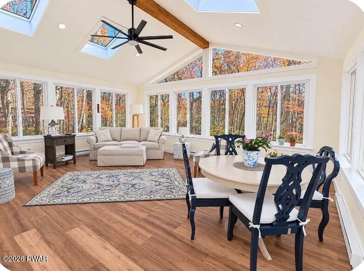
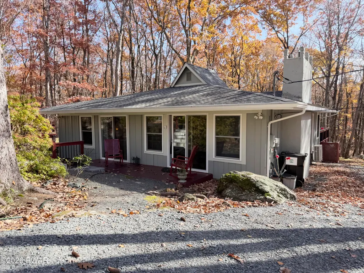
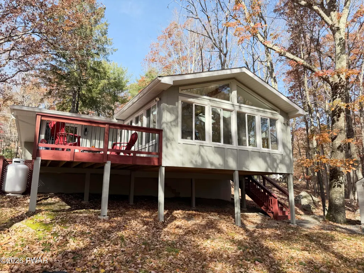
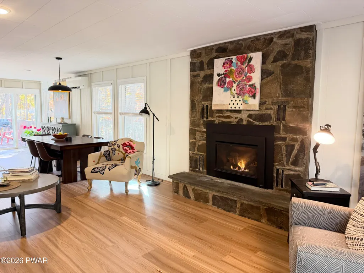
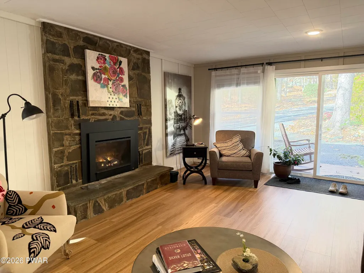
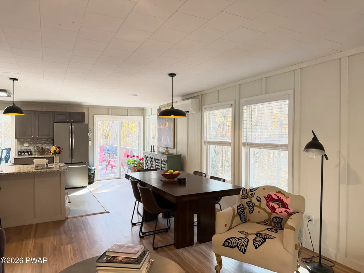
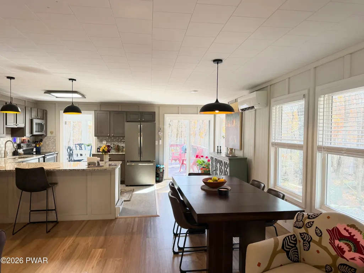
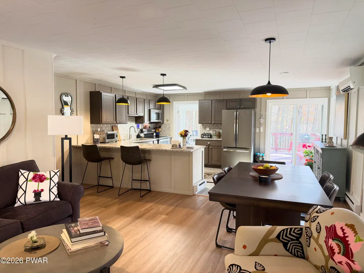
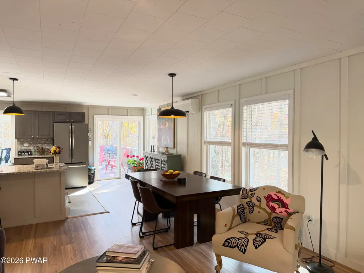
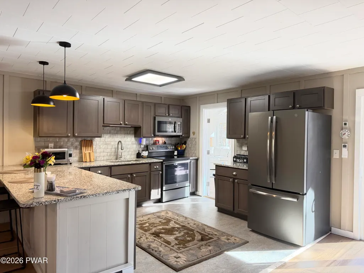
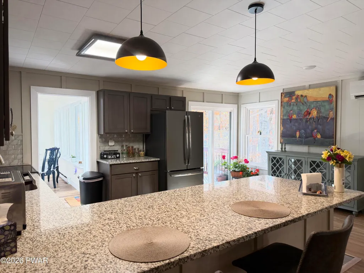
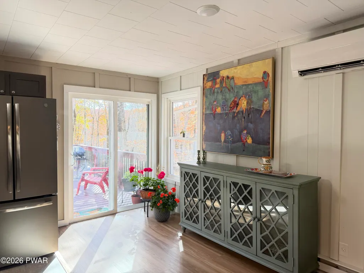
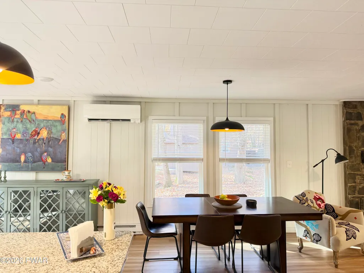
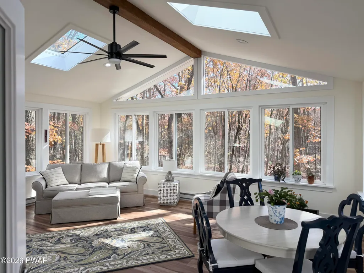
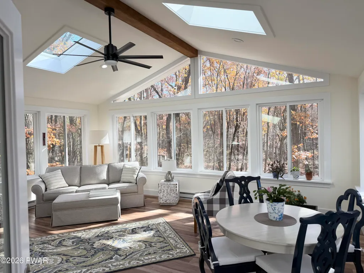
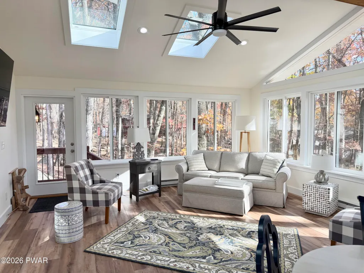
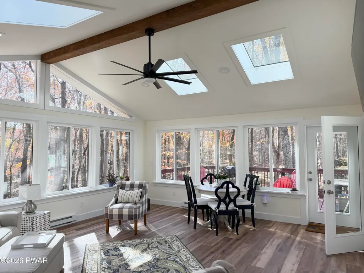
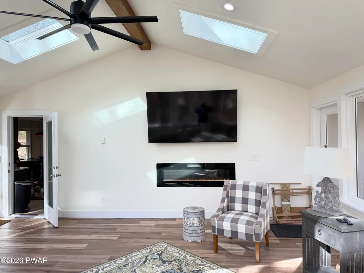
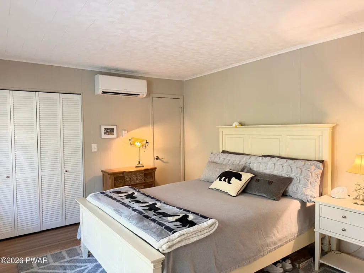
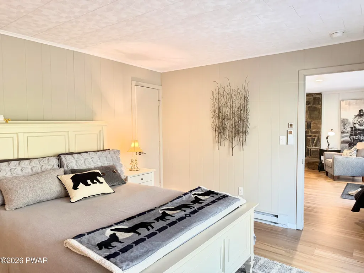
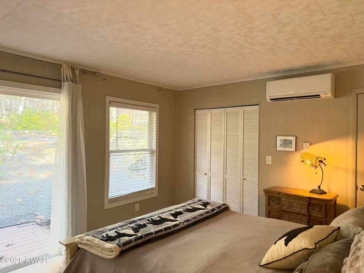
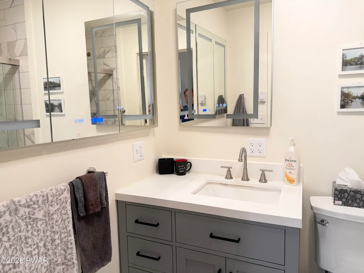
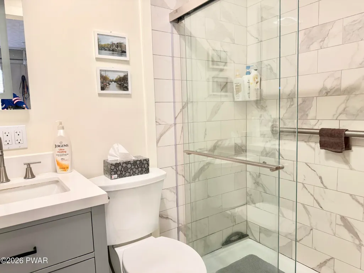
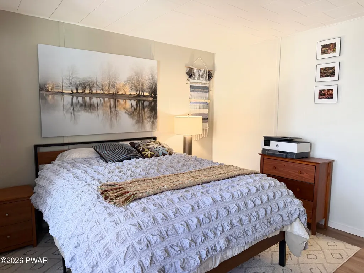
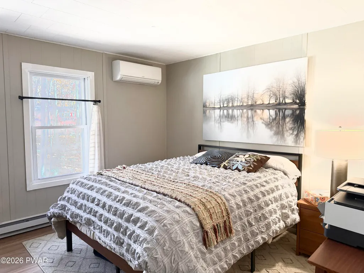
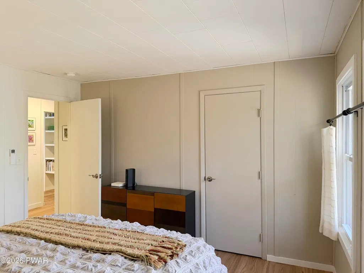
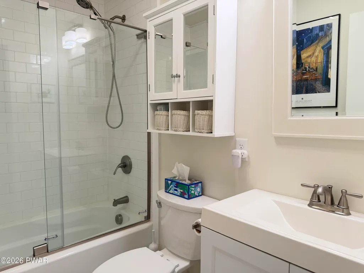
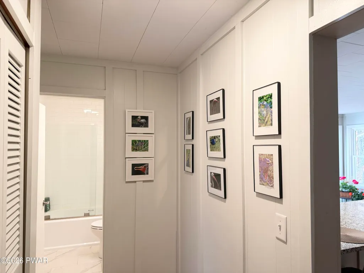
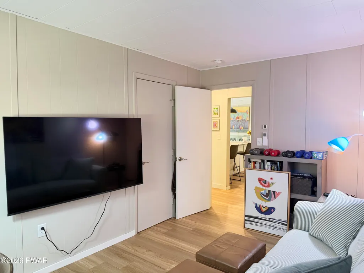
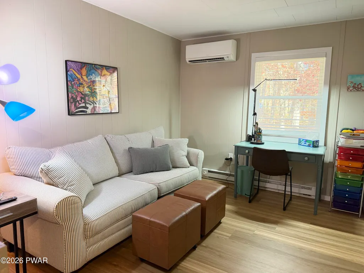
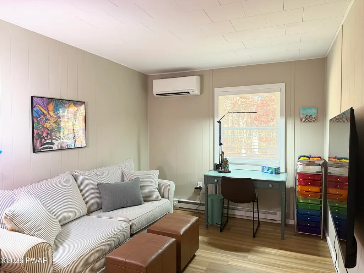
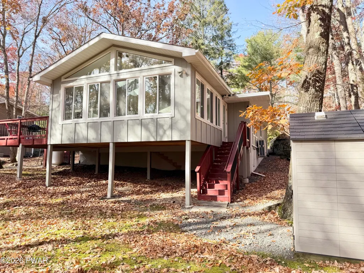
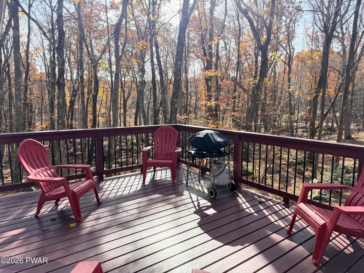
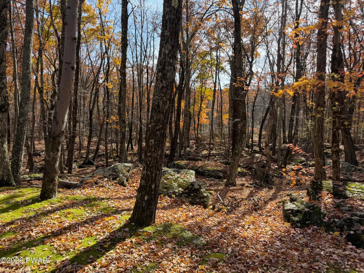
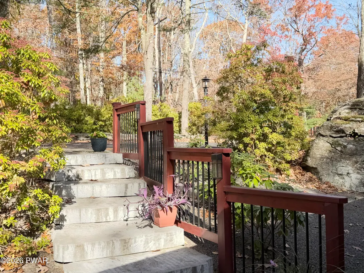
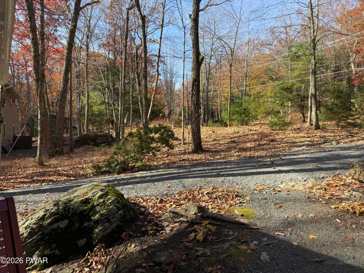
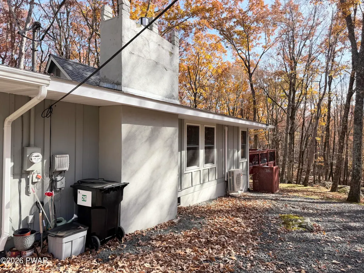
Tucked off the street and centrally located in Beautiful Hemlock Farms Community, this ranch home offers recently renovated 3 Bedrooms 2 Bathrooms and a fabulous 18x21 Sunroom with skylights, overlooking the secluded wooded setting. Two fireplaces and 4 mini-split units offer efficient heating and air. A large open kitchen with granite counters and quality flooring throughout, make this house maintenance free and a great buy!. Make an appointment today!
| Price History | |
|---|---|
| 11/2/2026 | Listed $354,900 |
General Features
| Sewer | On Site Septic |
|---|---|
| Heating | Baseboard,Propane,Ductless,Fireplace(s),Electric |
| Cooling | Ceiling Fan(s),Zoned,Multi Units,Ductless |
| Utilities | Cable Connected,Propane,Electricity Connected |
| Possession | Close Of Escrow |
| Roof | Shingle |
| Appliances | Dishwasher,Washer,Washer/Dryer Stacked,Microwave,Stainless Steel Appliance(s),Self Cleaning Oven,Refrigerator,Free-Standing Electric Range,Dryer |
| Zoning | Residential |
| HOA Fee | 2995 |
| Association Fee Includes | Security |
| Patio/Porch Features | Deck |
| Architectural Style | Ranch |
| Security Features | Carbon Monoxide Detector(s),Security Guard,Gated Community |
| Construction Materials | Frame |
| Year Built | 1969 |
| Electric | 200+ Amp Service |
| View | Forest |
| Stories Count | 1 |
| Levels | One |
| Property Subtype | Single Family Residence |
| Current Use | Residential |
| Assoc Fee Paid Per | Annually |
| County | Pike |
| New Construction | No |
| Property Type | Residential |
| Association Amenities | Barbecue,Trash,Trail(s),Tennis Court(s),Teen Center,Spa/Hot Tub,Security,Sauna,Recreation Room,Recreation Facilities,Pool,Pond Year Round,Playground,Picnic Area,Party Room,Parking,Park,Outdoor Ice Sk |
| HOA | Yes |
| Subdivision Name | Hemlock Farms |
| Garage Y/N | No |
| Other Structures | Shed(s) |
| Total Rooms | 6 |
| Full Baths | 2 |
| Status | Active |
| Directions | Hemlock Farms Rd.,Left on Mountain View Dr.,Right on Boulder Dr. House will be on the left. |
| City | Lords Valley |
| Body of Water | Community Lake |
| High School District | Wallenpaupack School District |
| Zoning Description | Residential |
| Tax Annual Amount | 2900.14 |
| Property Condition | Updated/Remodeled |
| Structure Type | House |
| Standard Status | Active |
| Occupancy Type | Owner |
| Year Built Source | Public Records |
| Tax Assessed Value | 23280 |
| Legal Description | Lot 41A (was lots 40 & 41) Block 26 Stage 18 |
Interior Features
| Interior Amenities | Breakfast Bar,Walk-In Closet(s),Granite Counters,His and Hers Closets,Ceiling Fan(s) |
|---|---|
| Basement | Block,Vapor Barrier,Crawl Space |
| Flooring | Luxury Vinyl,Tile |
| Total Fireplaces | 2 |
| Fireplace Features | Insert,Propane,Living Room |
| Basement (Y/N) | No |
| Window Features | Insulated Windows,Skylight(s) |
| Fireplace Y/N | Yes |
| Above Grade Finished Area | 1804 |
| Laundry Features | Laundry Closet,Main Level |
| Total Bedrooms | 3 |
| Room Type | Bathroom 2,Kitchen,Primary Bedroom,Primary Bathroom,Living Room,Laundry,Dining Room,Family Room,Bedroom 3,Bedroom 2 |
| Total Baths | 2 |
Exterior Features
| Exterior Amenities | Rain Gutters |
|---|---|
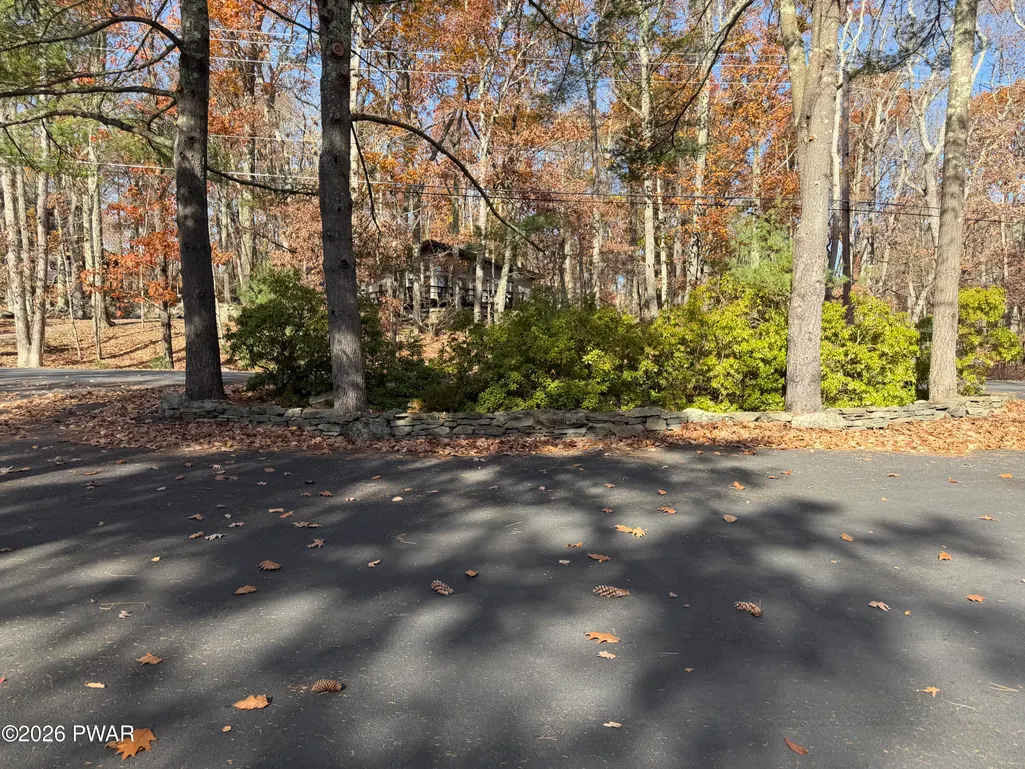
| Parking Features | Circular Driveway,Paved |
| Lot Features | Views |
| Water Source | Comm Central,Water Fees |
| Foundation Details | Block |
| Lot Size Acres | 1.11 |
| Road Surface Type | Paved |
| Road Responsibility | Road Maintenance Agreement |
Amenities
- Foreclosure
- Views
- Short Sale
- New Construction
- Adult 55+
- Lease To Own
- No HOA Fees
- Furnished
- Primary On Main
- Air Conditioning
- Seller Finance
- Green
- Fixer Upper
- Horse
- Golf
- Fireplace
- Deck
- Garage
- Basement
- Pool
Property vs Single Family Average in 18428
Price
Taxes
Year Built
Visits
In The Neighborhood
Viewed
Lords Valley
$ 359,900
- Type
- Single Family
- Size
- 1,810 SqFt
- Rooms
- 3 Beds + 2 Baths
Listed by: Berkshire Hathaway HomeServices Pocono Real Estate Milford
Views
Lords Valley
$ 699,999
- Type
- Single Family
- Size
- 4,978 SqFt
- Rooms
- 5 Beds + 3 Baths
Listed by: Davis R. Chant - Lords Valley
Viewed
Hawley
$ 315,000
- Type
- Single Family
- Size
- 1,746 SqFt
- Rooms
- 3 Beds + 2 Baths
Listed by: CENTURY 21 Country Lake Homes - Lords Valley
Viewed
Hawley
$ 599,000
- Type
- Single Family
- Size
- 2,886 SqFt
- Rooms
- 3 Beds + 2.5 Baths
Listed by: Iron Valley R E Innovate - Hawley
Views
Lords Valley
$ 779,000
- Type
- Single Family
- Size
- 2,670 SqFt
- Rooms
- 4 Beds + 3 Baths
Listed by: CENTURY 21 Country Lake Homes - Lords Valley
Golf Course
Hawley
$ 259,500
- Type
- Single Family
- Size
- 1,670 SqFt
- Rooms
- 3 Beds + 1 Baths
Listed by: Wallenpaupack Realty
Reduced
Lords Valley
$ 275,900
- Type
- Single Family
- Size
- 2,528 SqFt
- Rooms
- 4 Beds + 2.5 Baths
Listed by: Davis R. Chant - Lords Valley
Views
Hawley
$ 475,000
- Type
- Single Family
- Size
- 1,837 SqFt
- Rooms
- 3 Beds + 2 Baths
Listed by: RE/MAX Best
Golf Course
Hawley
$ 299,000
- Type
- Single Family
- Size
- 1,800 SqFt
- Rooms
- 4 Beds + 2 Baths
Listed by: Iron Valley R E Innovate
Reduced
Hawley
$ 369,000
- Type
- Single Family
- Size
- 1,782 SqFt
- Rooms
- 3 Beds + 2 Baths
Listed by: Realty Executives Exceptional Milford
Views
Hawley
$ 1,800
- Type
- Single Family
- Size
- 1,000 SqFt
- Rooms
- 3 Beds + 2 Baths
Listed by: CENTURY 21 Country Lake Homes - Lords Valley
Lords Valley
$ 2,600
- Type
- Single Family
- Size
- 2,412 SqFt
- Rooms
- 4 Beds + 2.5 Baths
Listed by: Iron Valley RE Innovate - Lords Valley

 Pike Wayne MLS® (PWMLS). All information deemed reliable but not guaranteed. All properties are subject to prior sale, change or withdrawal. Neither listing broker(s) or information provider(s) shall be responsible for any typographical errors, misinformation, misprints and shall be held totally harmless. Listing(s) information is provided for consumer's personal, non-commercial use and may not be used for any purpose other than to identify prospective properties consumers may be interested in purchasing. The data relating to real estate for sale on this website comes in part from the Internet Data Exchange program of the Multiple Listing Service. Real estate listings held by brokerage firms other than Curasi Realty, Inc. may be marked with the Internet Data Exchange logo and detailed information about those properties will include the name of the listing broker(s) when required by the MLS. Copyright ©2026 All rights reserved.
Last Updated: November 7, 2026 1:02 AM UTC
 Information should be deemed reliable but not guaranteed, all representations are approximate, and individual verification is recommended. Copyright ©2018 All rights reserved. Last Update: November 7, 2026 1:13 AM UTC
 OneKey® MLS required Copyright, Source of Data and Disclaimer for IDX display
Information Copyright 2026, OneKey® MLS. All Rights Reserved.
The source of the displayed data is either the property owner or public record provided by non-governmental third parties. It is believed to be reliable but not guaranteed. This information is provided exclusively for consumers' personal, non-commercial use.
The data relating to real estate for sale on this website comes in part from the
