
New Construction - Eco Friendly
Address
112 Mill Road, Stone Ridge, NY
Price
$ 2,950,000
Property Attributes
- MLS#20265596
- TypeSingle Family
- Listing Status Active
- CountyUlster
- CityStone Ridge
- AreaMarbletown
- Zip12484
- StyleRanch
- Year Built2026
- Taxes$ 2386
- Price$ 2,950,000
- Bedrooms3
- Full Bathrooms4
- Half Bathrooms1
- Sqr Footage3582
- Lot Size4 Acres
Data Source:
Ulster County MLS
Property Description
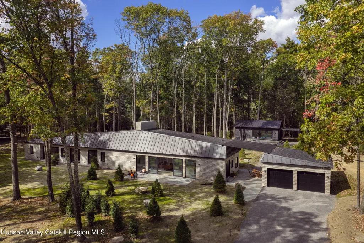
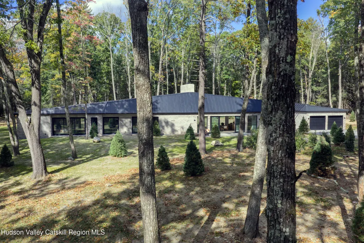
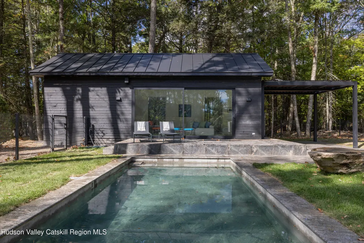
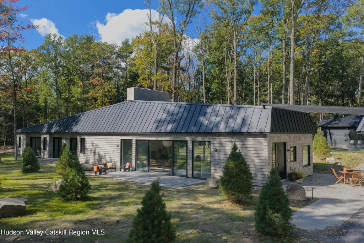
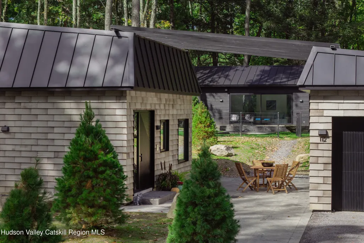
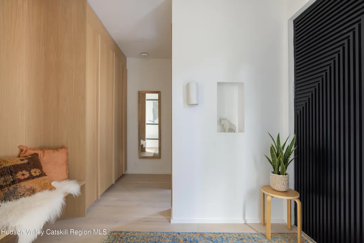
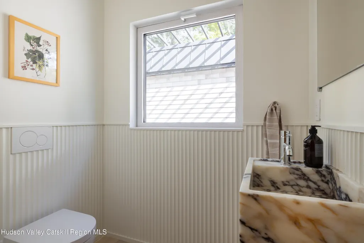
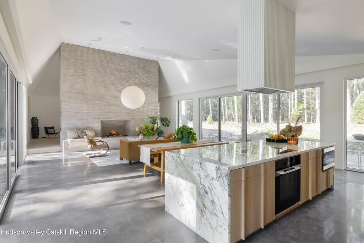
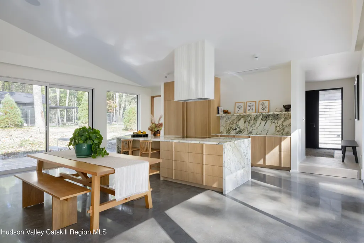
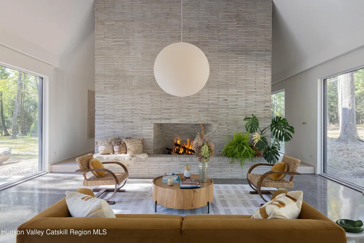
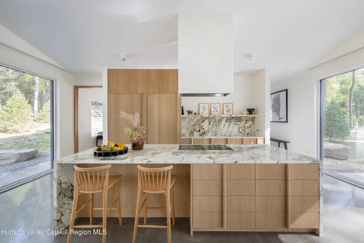
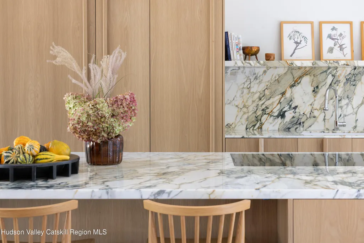
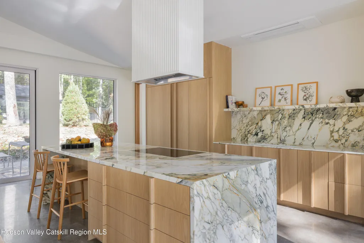
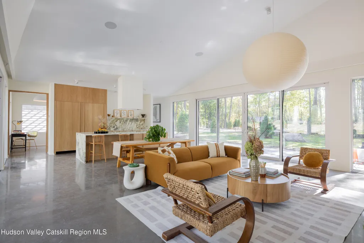
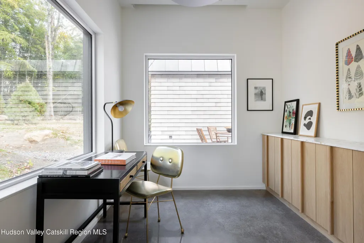
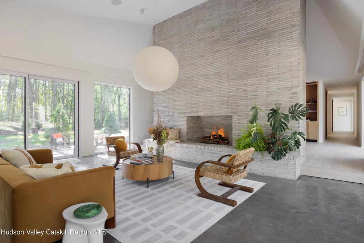
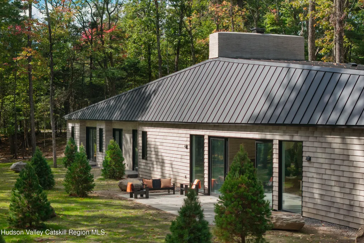
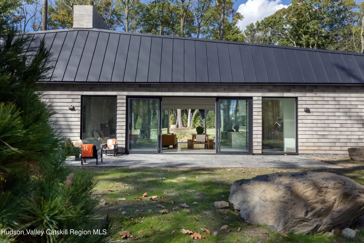
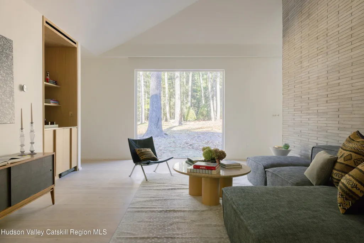
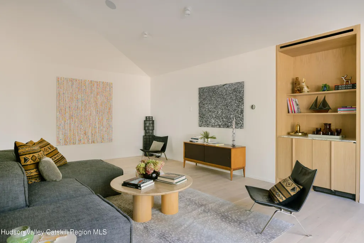
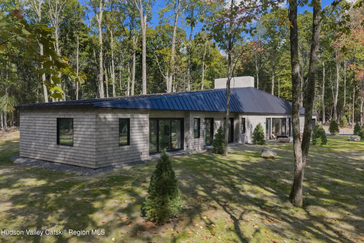
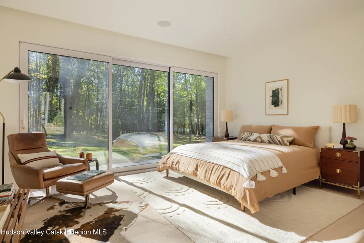
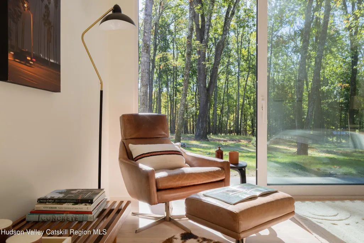
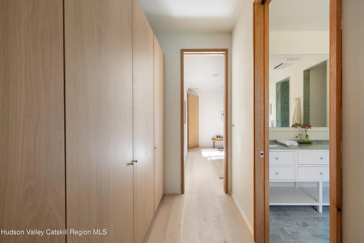
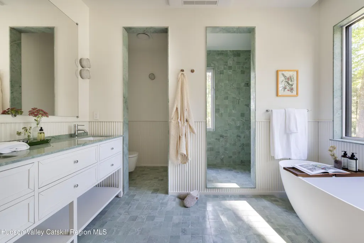
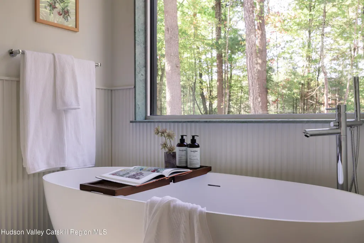
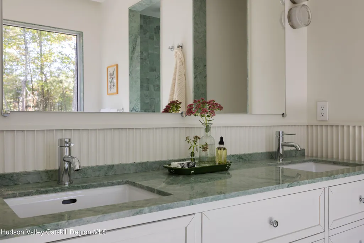
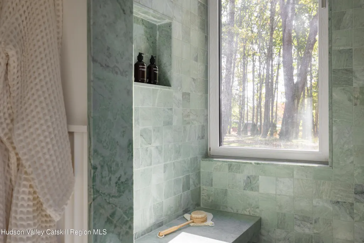
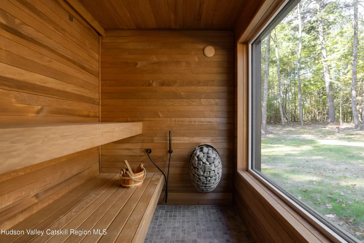
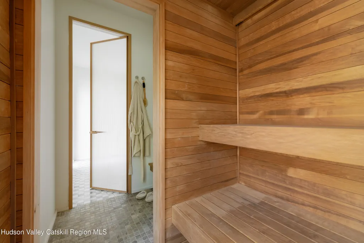
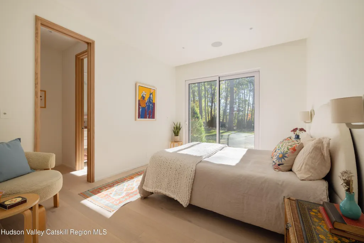
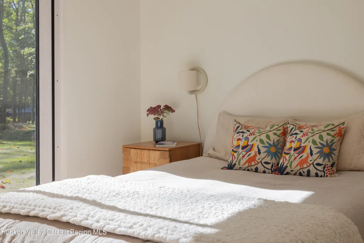
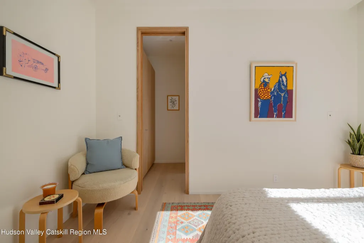
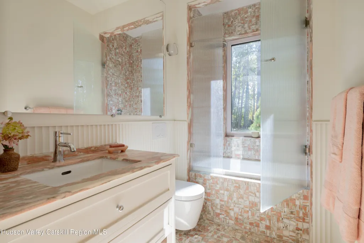
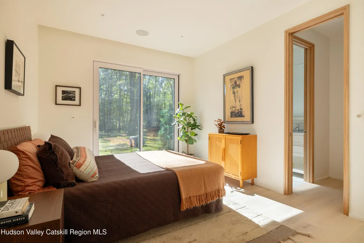
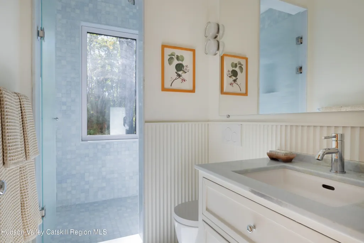
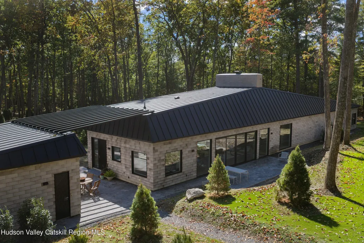
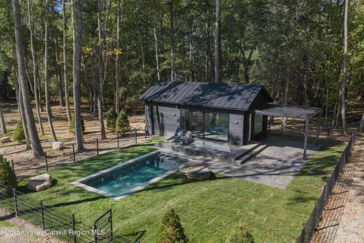
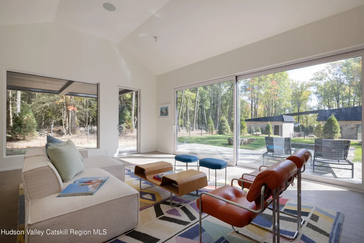
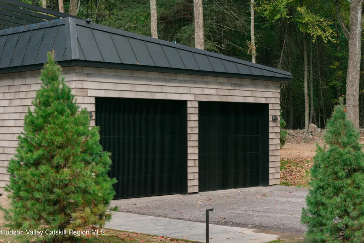
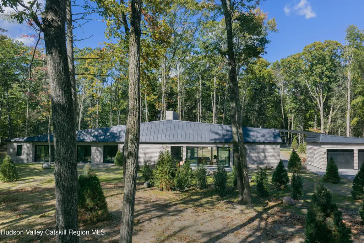
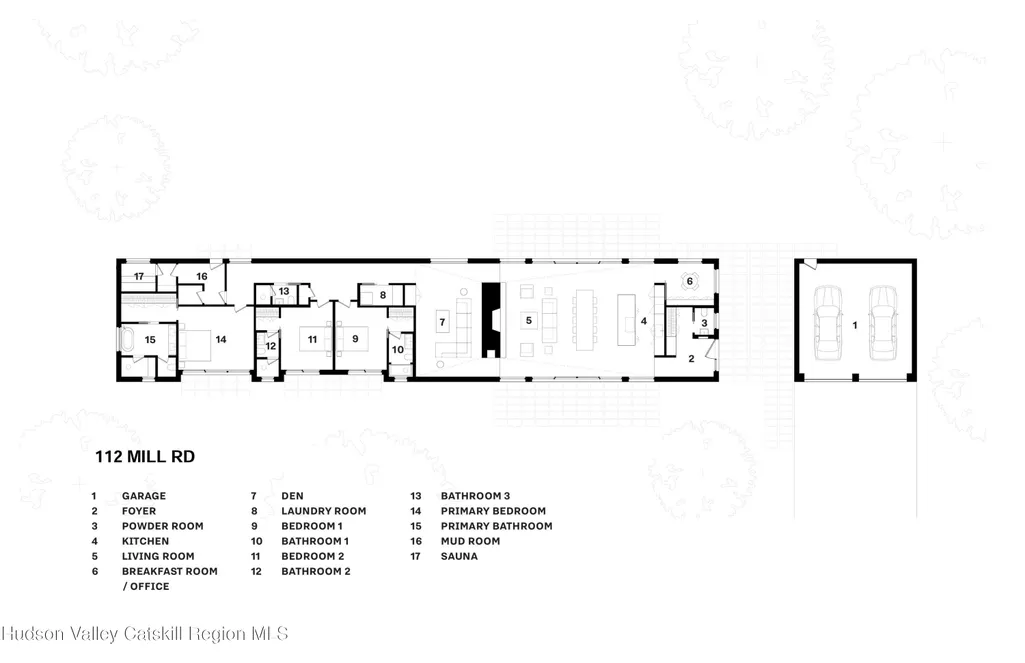
Set on 4 private acres in Stone Ridge, this newly constructed contemporary ranch is unlike anything else in the area. The design is modern and innovative, yet undeniably classic, the kind of home that will feel just as current decades from now, using materials like Italian terracotta siding, exotic marble, white oak, and polished concrete in ways that are both fresh and enduring. The setting is magical. A manicured forest of mature oaks, dozens of evergreens - laurels, arborvitaes, and white pines - and thousands of planted ferns surrounds the home, which is thoughtfully sited to capture southern light throughout the day. The custom front door makes an equally strong first impression, an oversized entry built to a grand scale that hints at the sophistication inside. The foyer, with a dedicated powder room, opens to the heart of the home where the kitchen features custom white oak cabinetry by IP Millwork, exotic marble surfaces, a centerpiece island, and a full Miele appliance suite, with a sunny breakfast room just off the kitchen. The living room makes a dramatic statement with 19-foot vaulted ceilings, polished architectural concrete floors, a wood-burning fireplace rising the full height of the room, and walls of triple-pane glass with 8-foot sliders connecting to the patios beyond. Past the living room, a den with a custom bar and integrated wine refrigeration offers a quiet spot to unwind. The bedroom wing offers three en suite bedrooms, each with wide-plank white oak flooring and custom white oak millwork. Among them, the serene primary suite anchors the far end of the home, its bathroom finished in marble tile with a slab marble vanity. A private in-home sauna is near by along with a mudroom with plenty of storage and a door out to the pool area. Outside, granite paver patios connect the main entry, living areas, and pool deck where the pool, with a striking granite bottom, becomes a destination of its own. Spend summer days between the swimming pool, the sun-soaked patios, and the outdoor shower. The detached 4-season pool house with heat, A/C and a kitchenette is just steps away - a flexible space for visitors, creative work, or a quiet retreat. Behind the scenes, a multi-zone audio system inside and out, radiant floor heat, Doorbird entry controls, smart controls, EV charging, and Powerwall pre-wiring round out the impressive list of systems. All of this on a quiet, scenic road just minutes to the heart of Stone Ridge, with grocery stores, restaurants, cafes, and farm markets all a short drive away. Under 20 minutes to Kingston and about 2 hours to NYC.
| Price History | |
|---|---|
| 9/22/2026 | Listed $2,950,000 |
General Features
| Sewer | Septic Tank |
|---|---|
| Heating | Electric,Heat Pump,Radiant |
| Cooling | Heat Pump |
| Roof | Metal |
| Appliances | Other,Wine Refrigerator,Washer,Electric Water Heater,Dryer,Dishwasher,Cooktop,Built-In Refrigerator,Built-In Freezer,Built-In Electric Oven |
| Zoning | A3 |
| Garage Spaces | 2 |
| Patio/Porch Features | Covered,Patio,See Remarks |
| Architectural Style | Ranch |
| Pool Features | Electric Heat,Fenced,In Ground,Salt Water |
| Year Built | 2026 |
| Electric | 200+ Amp Service |
| Stories Count | 1 |
| Township | Marbletown |
| Levels | One |
| Property Subtype | Single Family Residence |
| County | Ulster |
| New Construction | true |
| Property Type | Residential |
| Attached Garage | false |
| Energy Efficient | Appliances,Doors,HVAC,Water Heater,Windows |
| Garage Y/N | true |
| Other Structures | Pool House,See Remarks |
| Full Baths | 4 |
| Status | Active |
| City | Stone Ridge |
| High School District | Rondout Valley Schools |
| MLS Area | Marbletown |
| Lot Size Units | Acres |
| Lot Size Square Feet | 174240 |
| Tax Annual Amount | 2386 |
| MLS Area Minor | Marbletown |
| Standard Status | Active |
| Tax Assessed Value | 52500 |
| Tax Lot | 22.220 |
| Legal Description | Tax ID: 61.1-2-22.220 |
| New Construction | true |
Interior Features
| Interior Amenities | Breakfast Bar,Built-in Features,High Ceilings,High Speed Internet,Sauna,Smart Home,Soaking Tub,Sound System,Stone Counters,Vaulted Ceiling(s),Other |
|---|---|
| Basement | None |
| Flooring | Concrete,Engineered Hardwood,Marble |
| Total Fireplaces | 1 |
| Fireplace Features | Great Room |
| Basement (Y/N) | true |
| Air Conditioning Y/N | true |
| Heating Y/N | true |
| Window Features | Insulated Windows |
| Fireplace Y/N | true |
| Above Grade Finished Area | 3582 |
| Half Baths | 1 |
| Laundry Features | Laundry Room |
| Total Bedrooms | 3 |
| Total Baths | 5 |
Exterior Features
| Exterior Amenities | Lighting,Outdoor Shower,Paved Walkway,Private Yard,Smart Light(s),Smart Lock(s) |
|---|---|
| Fencing | Partial |
| Lot Features | Back Yard,Flag Lot,Front Yard,Level,Many Trees,Native Plants,See Remarks |
| Water Source | Well |
| Lot Size Area | 4 |
| Building Area Total | 3582 |
| Lot Size Acres | 4 |
Amenities
- Foreclosure
- Views
- Short Sale
- New Construction
- Adult 55+
- Lease To Own
- No HOA Fees
- Furnished
- Primary On Main
- Air Conditioning
- Seller Finance
- Green
- Fixer Upper
- Horse
- Golf
- Fireplace
- Deck
- Garage
- Basement
- Pool
Property vs Single Family Average in 12484
Price
Taxes
Year Built

 Pike Wayne MLS® (PWMLS). All information deemed reliable but not guaranteed. All properties are subject to prior sale, change or withdrawal. Neither listing broker(s) or information provider(s) shall be responsible for any typographical errors, misinformation, misprints and shall be held totally harmless. Listing(s) information is provided for consumer's personal, non-commercial use and may not be used for any purpose other than to identify prospective properties consumers may be interested in purchasing. The data relating to real estate for sale on this website comes in part from the Internet Data Exchange program of the Multiple Listing Service. Real estate listings held by brokerage firms other than Curasi Realty, Inc. may be marked with the Internet Data Exchange logo and detailed information about those properties will include the name of the listing broker(s) when required by the MLS. Copyright ©2026 All rights reserved.
Last Updated: November 7, 2026 1:02 AM UTC
 Information should be deemed reliable but not guaranteed, all representations are approximate, and individual verification is recommended. Copyright ©2018 All rights reserved. Last Update: November 7, 2026 1:13 AM UTC
 OneKey® MLS required Copyright, Source of Data and Disclaimer for IDX display
Information Copyright 2026, OneKey® MLS. All Rights Reserved.
The source of the displayed data is either the property owner or public record provided by non-governmental third parties. It is believed to be reliable but not guaranteed. This information is provided exclusively for consumers' personal, non-commercial use.
The data relating to real estate for sale on this website comes in part from the
