
Water Views - Eco Friendly
Address
42 Sands Avenue, Milton, NY
Price
$ 690,000
Property Attributes
- MLS#1004484
- TypeSingle Family
- Listing Status Active
- CountyULSTER
- CityMilton
- Zip12547
- StyleContemporary,Ranch
- Year Built2025
- Taxes$ 7157
- Price$ 690,000
- Bedrooms3
- Full Bathrooms3
- Half Bathrooms0
- Sqr Footage1950
- Lot Size0.66 Acres
Data Source:
Listings courtesy of OneKey® MLS as distributed by MLS GRID
Property Description
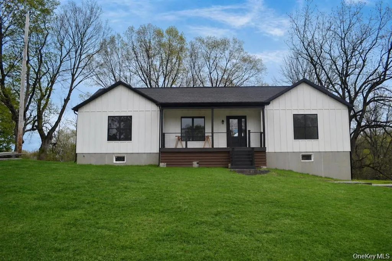
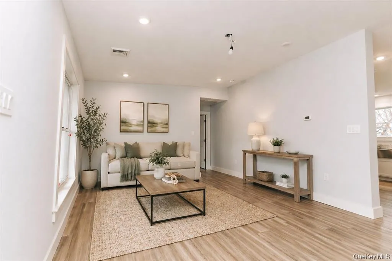
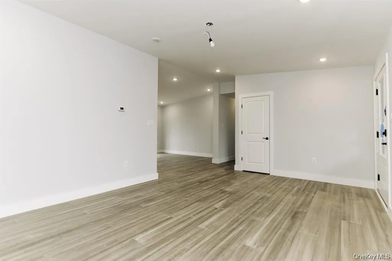
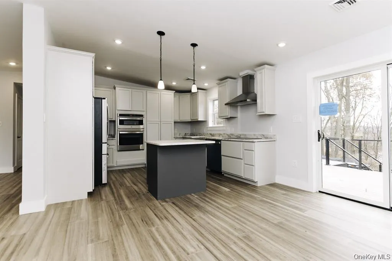
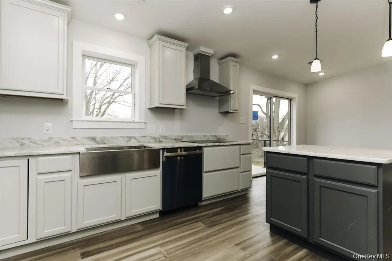
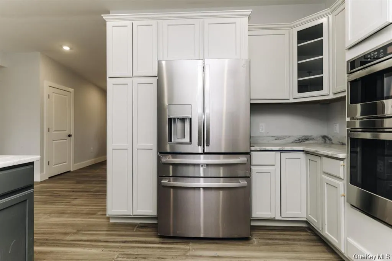
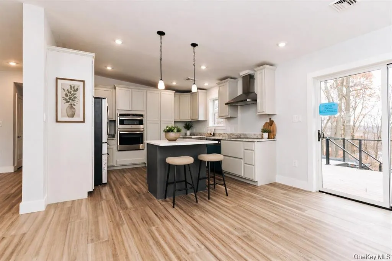
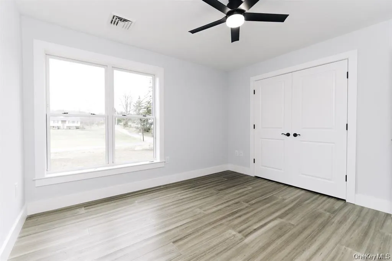
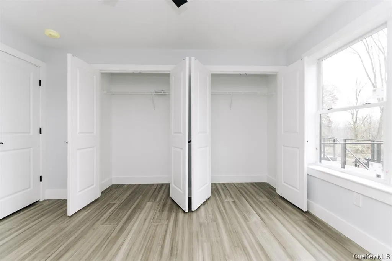
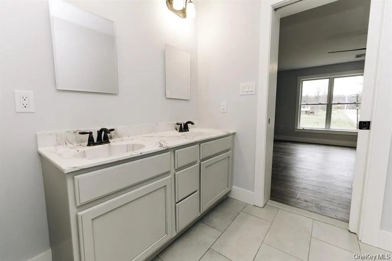
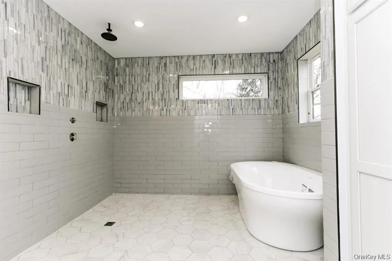
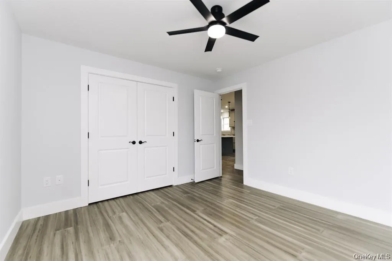
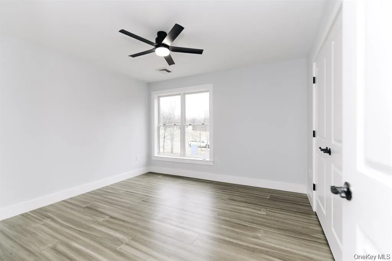
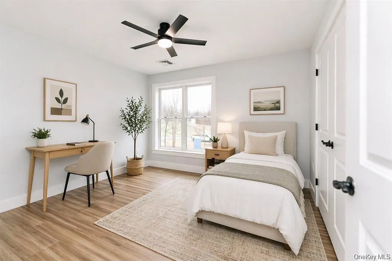
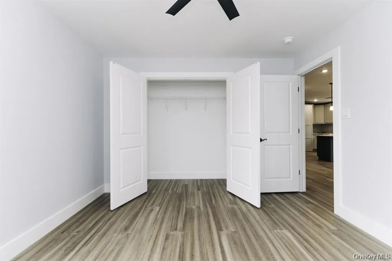
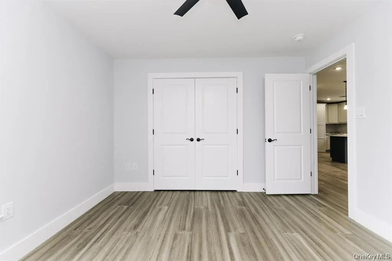
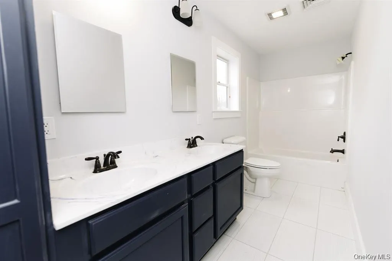
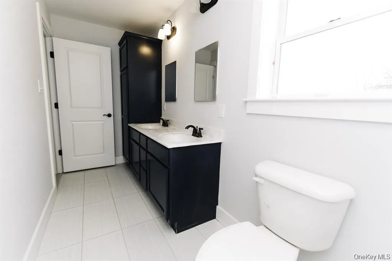
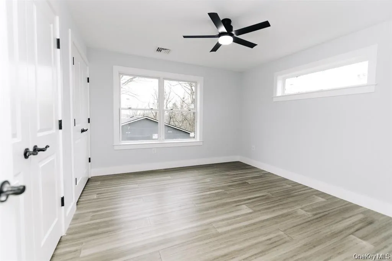
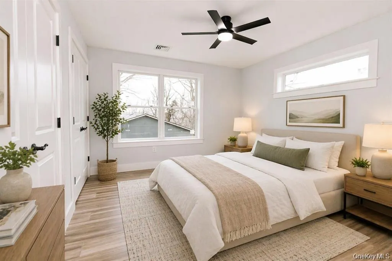
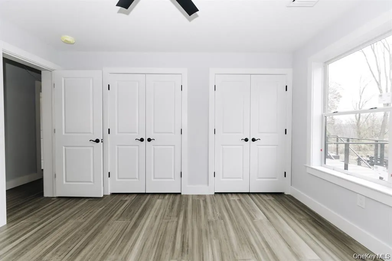
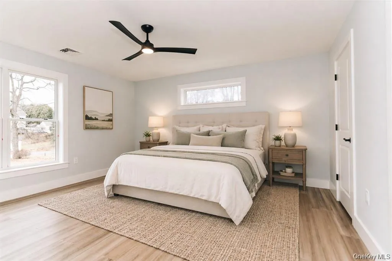
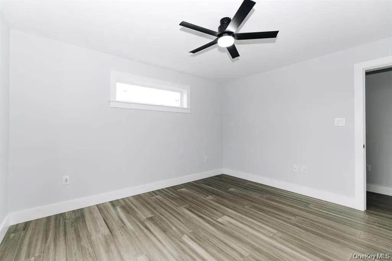
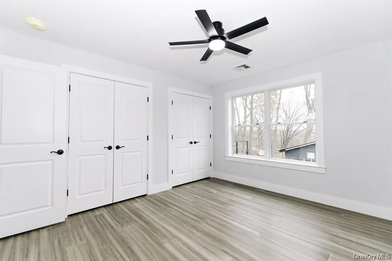
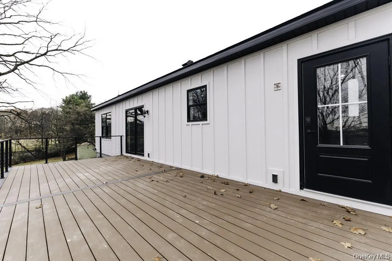
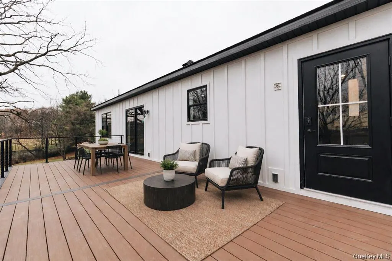
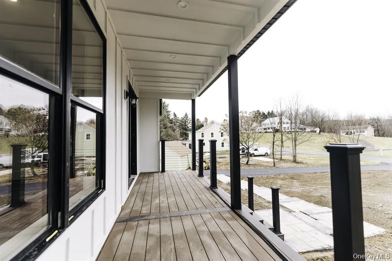
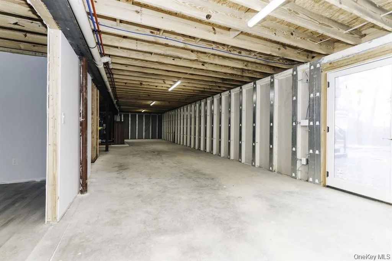
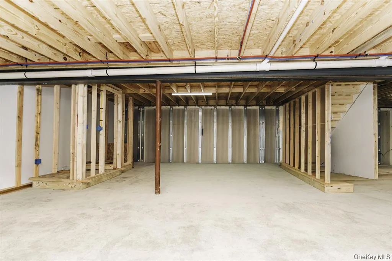
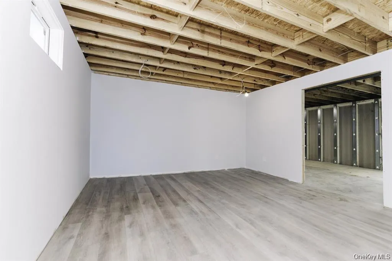
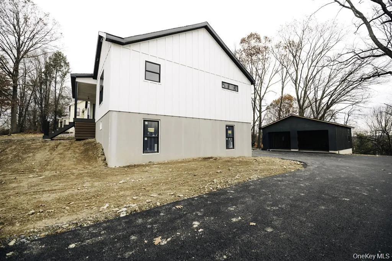
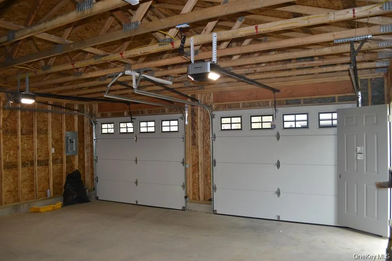
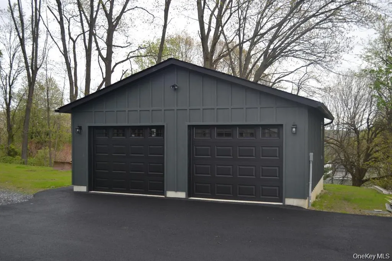
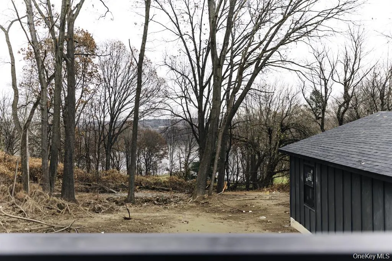
Custom Designed Builder's Dream could be your Forever Home! Maybe even function as Two Homes for the Price of One? This Expanded High Efficiency Ranch is Literally Maintenance Free from the Interior Choices of Stainless Steel Appliances, Heating and Air Conditioning Systems, Energy Efficient Windows that Bathe the Home in Natural Light to the Highly Sustainable Bamboo Flooring throughout the main living area. Basement Flooring is Commercial Grade LVP 100% Waterproof. Located in the Charming town of Milton, NY on the Banks of the Hudson River just North of West Point. Living is Easy in this Luxurious Open Ranch Layout Designed for Relaxation and Entertainment! The Master Suite could be your Private Oasis complete with a Rainfall Shower and a Custom Soaking Tub. Start and end your days enjoying the River Views while sitting on your Large Composite Back Deck. Your Home and Garage are finished with Hardie Board Siding, Complete with a 50 Year Warranty! The Garage is outfitted for the Electrical Charging Station of your choice. The Lower Level of this Home is waiting for your ideas... Double your Living Space or create a Special Area of your Design. This Lower Level has a Full Bathroom and a Private Walk-out Entrance across from the Two-Car Garage. This Lower Level is already framed out with 1,670 sq ft for other possible future rooms. The possibilities are endless... use for Family Room, Home Theatre, Home Office, Hobbies, Storage and maybe even an Accessory Apartment for Extended Family. This Home is Built with the Best Energy Saving Materials and Finest Craftsmanship you will enjoy this Maintenance Free Home for years to come. Located just a Short Distance from two World Class Spas, the Buttermilk Falls Spa and the Famous Mohonk Mountain House. Relax, Hike and enjoy your New River Haven Home!
| Elementary School | Middle School | High School |
|---|---|---|
| Marlboro Elementary School | Marlboro Middle School | Marlboro Central High School |
| Price History | |
|---|---|
| 6/1/2026 | Listed $799,000 |
| 6/30/2026 | 7$749,000 |
| 8/29/2026 | 6$709,900 |
| 10/2/2026 | 3$690,000 |
General Features
| Sewer | Septic Tank |
|---|---|
| Heating | ENERGY STAR Qualified Equipment |
| Cooling | ENERGY STAR Qualified Equipment |
| Utilities | Electricity Connected,Sewer Connected,Water Connected |
| Appliances | ENERGY STAR Qualified Appliances,Exhaust Fan,Stainless Steel Appliance(s) |
| Garage Spaces | 2 |
| Patio/Porch Features | Deck,Porch |
| Architectural Style | Contemporary,Ranch |
| Security Features | Smoke Detector(s) |
| Construction Materials | Advanced Framing Technique,HardiPlank Type |
| Year Built | 2025 |
| View | Panoramic,River,Trees/Woods |
| Property Subtype | Single Family Residence |
| Tax Year | 2025 |
| Parcel Number | 3600-103.001-0003-009.000-0000 |
| Accessibility | Accessible Central Living Area |
| County | Ulster County |
| Property Type | Residential |
| HOA | No |
| Garage Y/N | Yes |
| Other Structures | Garage(s) |
| Total Rooms | 9 |
| Full Baths | 3 |
| Directions | Rt 9W to Milton Turnpike East. Left on North Road. Right onto Church Street. Right onto Sands Avenue. #42 House is on the Left. |
| High School | Marlboro Central High School |
| City | Ulster |
| Senior Community Y/N | No |
| High School District | Marlboro |
| Carport Y/N | No |
| Elementary School | Marlboro Elementary School |
| Property Attached Y/N | No |
| Tax Annual Amount | 7157 |
| Middle/Junior High School | Marlboro Middle School |
| Property Condition | New Construction |
| Additional Parcels Y/N | No |
| Structure Type | Manufactured House |
| Building Area Units | Square Feet |
| Standard Status | Active |
| Middle/Junior School District | Marlboro |
| Elementary School District | Marlboro |
| Tax Assessed Value | 154900 |
| PostalCity | Milton |
| AttributionContact | 845-358-7310 |
| Year Built Effective | 2025 |
| Balcony Y/N | Yes |
| Listing Appliances | ENERGY STAR Qualified Appliances, Exhaust Fan, Stainless Steel Appliance(s) |
Interior Features
| Interior Amenities | First Floor Bedroom,First Floor Full Bath,Breakfast Bar,Ceiling Fan(s),Double Vanity,ENERGY STAR Qualified Door(s),Kitchen Island,Open Floorplan,Open Kitchen,Primary Bathroom,Recessed Lighting,Soakin |
|---|---|
| Basement | Full,Partially Finished,Storage Space,Walk-Out Access |
| Basement Features | Full, Partially Finished, Storage Space, Walk-Out Access |
| Basement (Y/N) | Yes |
| Fireplace Y/N | No |
| Total Bedrooms | 3 |
| Total Baths | 3 |
| General Features | First Floor Bedroom,First Floor Full Bath,Breakfast Bar,Ceiling Fan(s),Double Vanity,ENERGY STAR Qualified Door(s),Kitchen Island,Open Floorplan,Open Kitchen,Primary Bathroom,Recessed Lighting |
| Ceiling Fan(s) | Yes |
Exterior Features
| Exterior Amenities | Balcony,Rain Gutters |
|---|---|
| Parking Features | Garage,Garage Door Opener,Oversized,Private |
| Water Source | Public |
| Total Parking | 6 |
| Parking Spaces | 6 |
| Parking Features | Garage, Garage Door Opener, Oversized, Private |
| Foundation Details | Concrete Perimeter |
| Spa | No |
| Building Area Total | 3620 |
| Waterfront Y/N | No |
| Horse Y/N | No |
| General Features Ext. | Balcony,Rain Gutters |
Amenities
- Foreclosure
- Views
- Short Sale
- New Construction
- Adult 55+
- Lease To Own
- No HOA Fees
- Furnished
- Primary On Main
- Air Conditioning
- Seller Finance
- Green
- Fixer Upper
- Horse
- Golf
- Fireplace
- Deck
- Garage
- Basement
- Pool
Property vs Single Family Average in 12547
Price
Taxes
Year Built
Visits

 Pike Wayne MLS® (PWMLS). All information deemed reliable but not guaranteed. All properties are subject to prior sale, change or withdrawal. Neither listing broker(s) or information provider(s) shall be responsible for any typographical errors, misinformation, misprints and shall be held totally harmless. Listing(s) information is provided for consumer's personal, non-commercial use and may not be used for any purpose other than to identify prospective properties consumers may be interested in purchasing. The data relating to real estate for sale on this website comes in part from the Internet Data Exchange program of the Multiple Listing Service. Real estate listings held by brokerage firms other than Curasi Realty, Inc. may be marked with the Internet Data Exchange logo and detailed information about those properties will include the name of the listing broker(s) when required by the MLS. Copyright ©2026 All rights reserved.
Last Updated: November 7, 2026 1:02 AM UTC
 Information should be deemed reliable but not guaranteed, all representations are approximate, and individual verification is recommended. Copyright ©2018 All rights reserved. Last Update: November 7, 2026 1:13 AM UTC
 OneKey® MLS required Copyright, Source of Data and Disclaimer for IDX display
Information Copyright 2026, OneKey® MLS. All Rights Reserved.
The source of the displayed data is either the property owner or public record provided by non-governmental third parties. It is believed to be reliable but not guaranteed. This information is provided exclusively for consumers' personal, non-commercial use.
The data relating to real estate for sale on this website comes in part from the
