
Address
13 Teradon Road, Rochester, NY
Price
$ 999,000
Property Attributes
- MLS#1015017
- TypeSingle Family
- Listing Status Active
- CountyULSTER
- CityRochester
- Zip12404
- StyleBarndominium
- Year Built2026
- Taxes$ 1673
- Price$ 999,000
- Bedrooms3
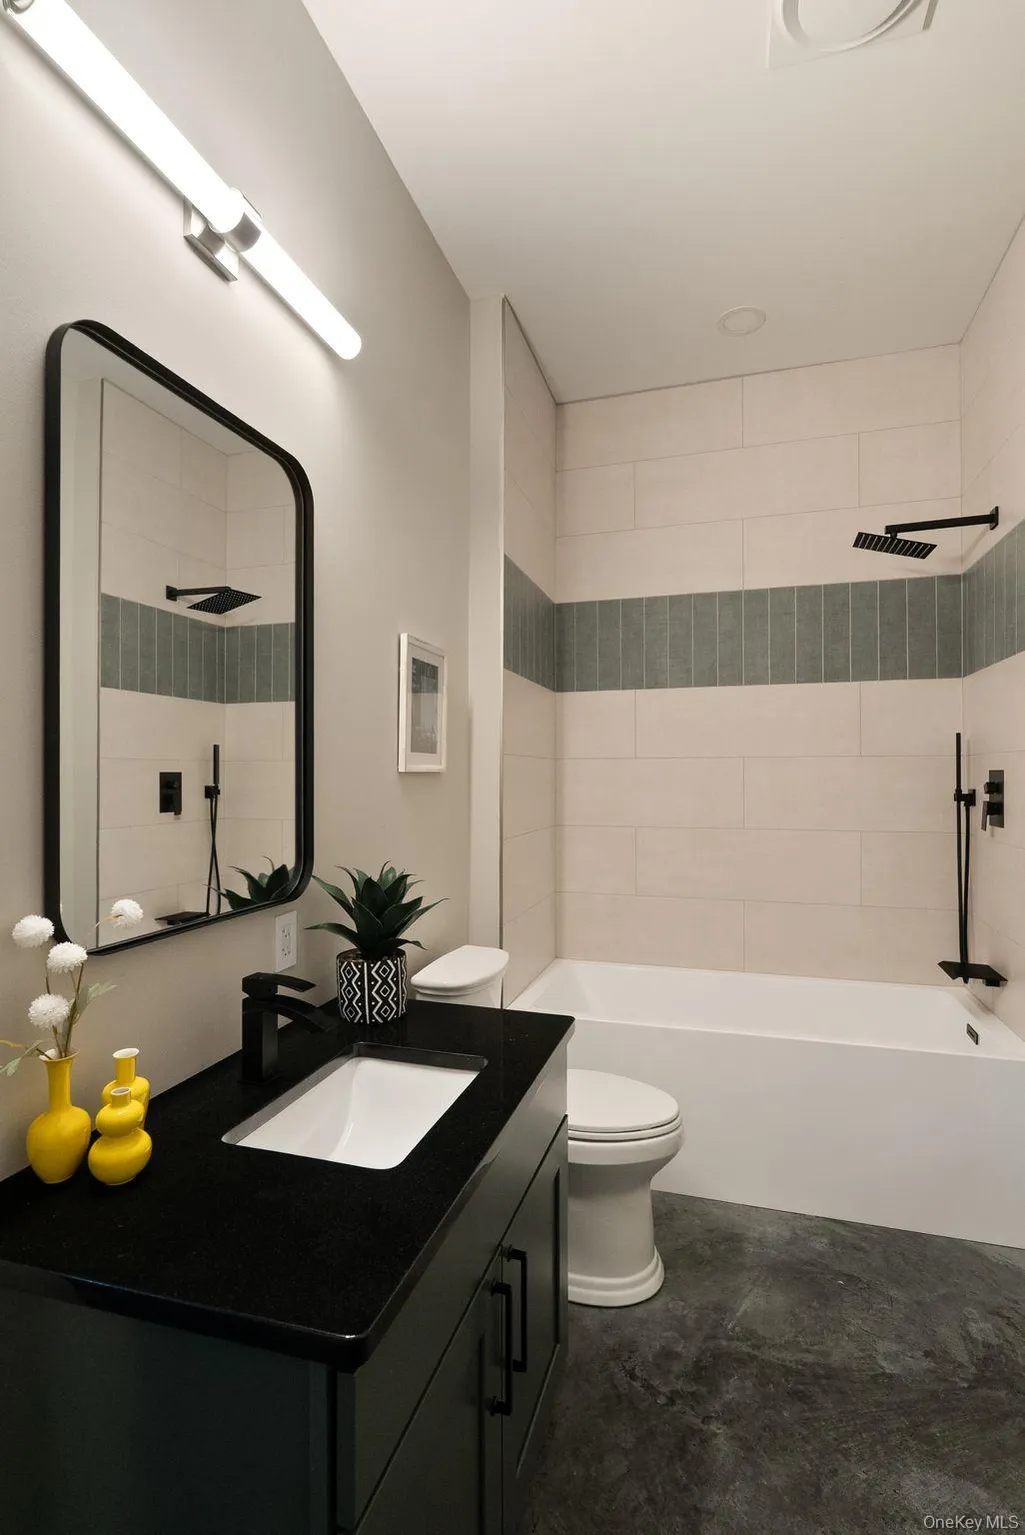
- Full Bathrooms2
- Half Bathrooms0
- Sqr Footage2000
- Lot Size4.57 Acres
Data Source:
Listings courtesy of OneKey® MLS as distributed by MLS GRID
Property Description
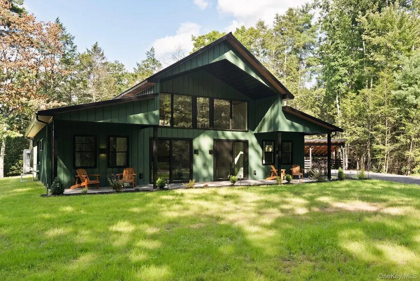
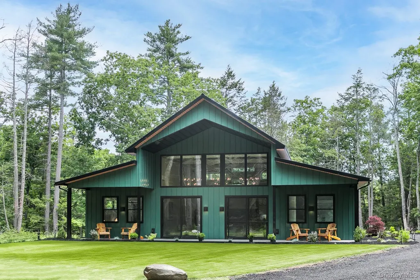
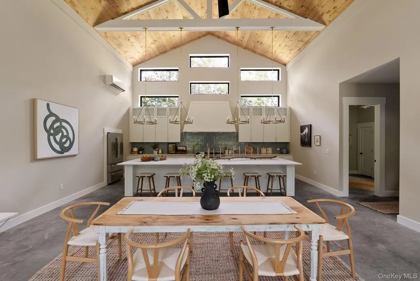
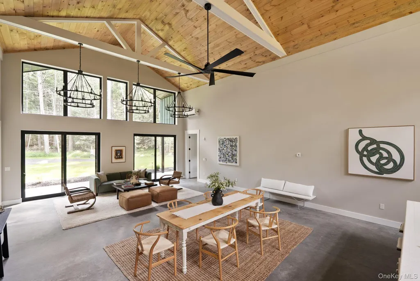
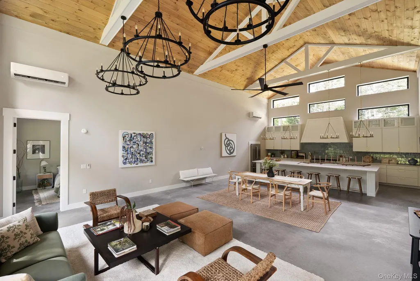
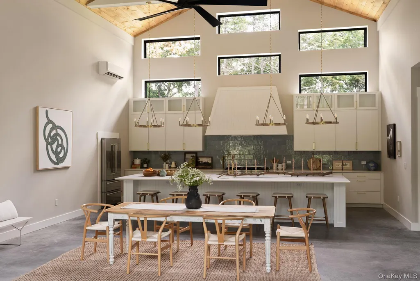
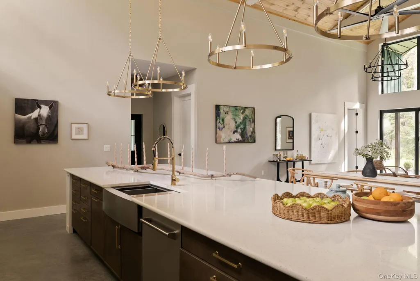
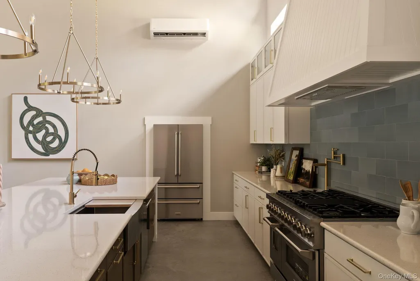
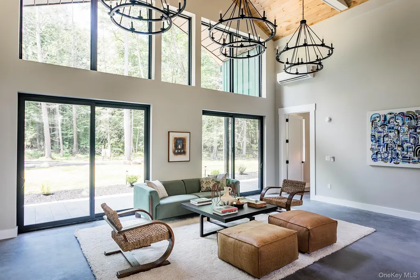
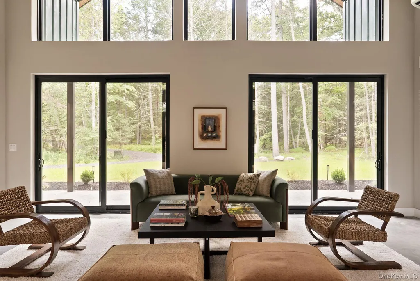
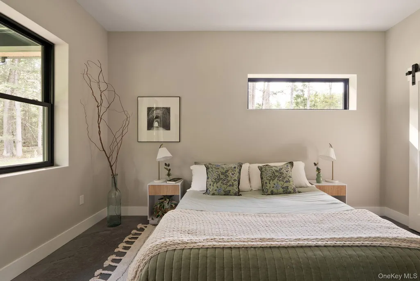
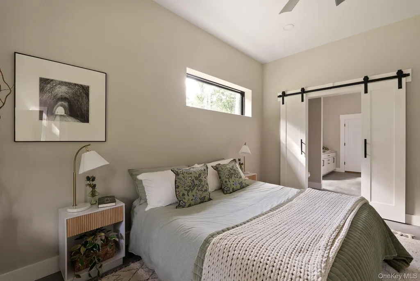
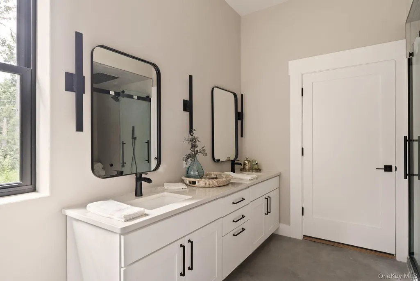
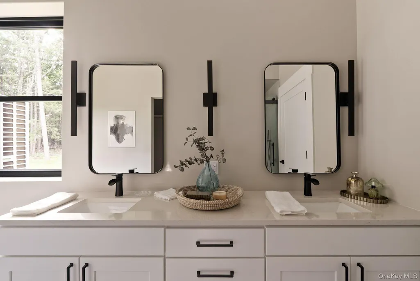
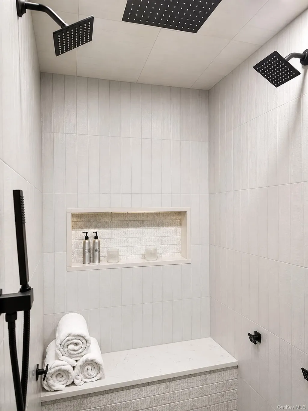
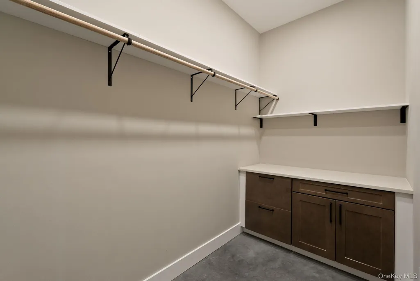
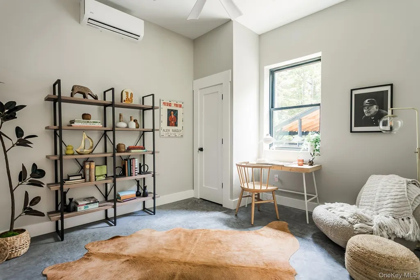
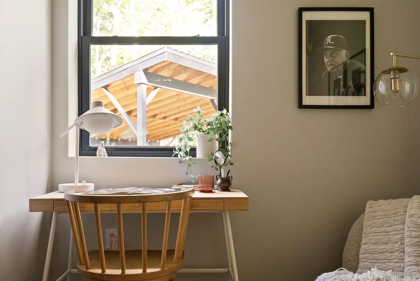
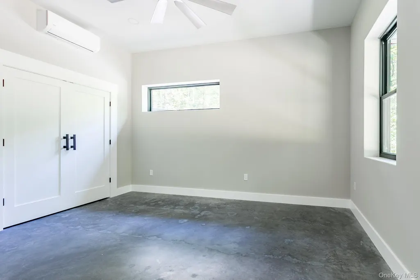
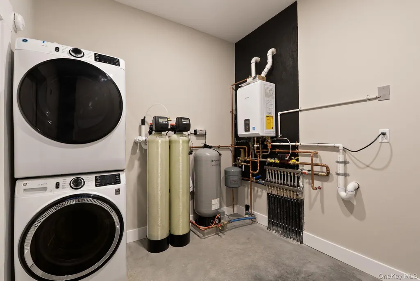
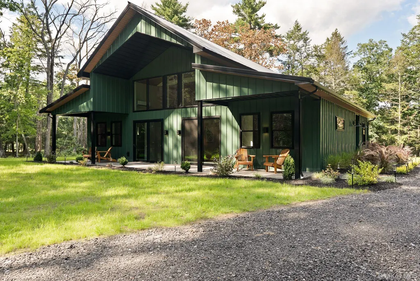
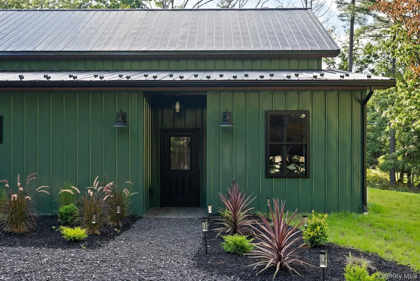
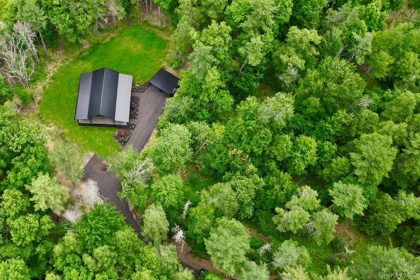
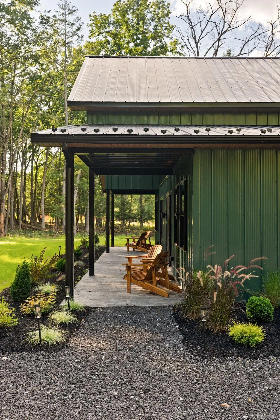
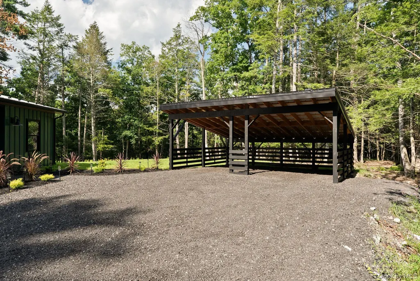
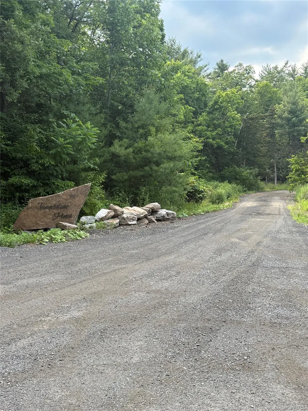
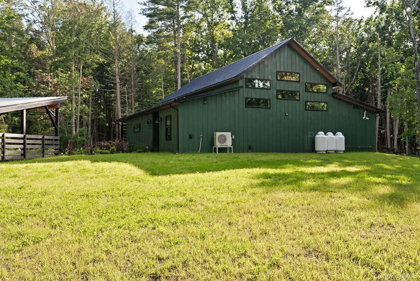
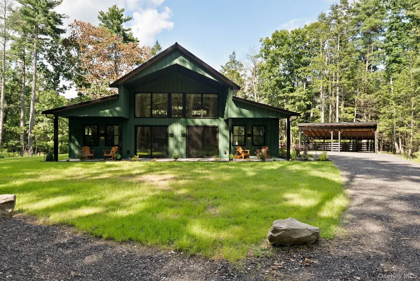
Follow the long, tree-lined driveway to Tannadine Pines, a newly built home by Hamlet Builders set on approximately 4.5 acres in Accord, New York. With deep green siding, black-framed windows, and a contemporary barn-inspired design, the house makes a statement without competing with its wooded surroundings. Inside, the great room opens beneath soaring wood ceilings, with exposed white beams, oversized windows, and polished concrete floors. The scale is dramatic, but the natural wood and views of the surrounding trees keep the space grounded. The kitchen is the heart of the home, centered around an oversized island with seating, custom cabinetry, Z-Line appliances, and distinctive pendant lighting. The adjoining dining and living areas create one connected space for everyday meals, long dinners, and weekends with friends. Sliding glass doors open to a stamped-concrete patio, extending the living area outdoors. Beyond the house, mature trees and open lawn offer space to enjoy the changing seasons. The single-level layout includes a primary suite with a walk-in closet, double vanity, and spacious shower, along with two additional bedrooms and a second full bathroom. Radiant-heated concrete floors and individual Cooper & Hunter mini-split systems in the bedrooms add practical comfort. A covered carport with EV-charging access is another thoughtful detail. Set apart from the road yet within reach of the Hamlet of Accord, Tannadine Pines offers a different take on country living: contemporary architecture, considered materials, and room to settle into the Hudson Valley at your own pace. Nearby hiking, local restaurants and breweries, and destinations such as Inness and Mohonk Mountain House add to the appeal of the surrounding area.
| Elementary School | Middle School | High School |
|---|---|---|
| Kerhonkson Elementary School | Rondout Valley Junior High School | Rondout Valley High School |
| Price History | |
|---|---|
| 6/18/2026 | Listed $1,150,000 |
| 8/27/2026 | 5$1,100,000 |
| 9/17/2026 | 10$999,000 |
General Features
| Sewer | Septic Tank |
|---|---|
| Heating | Propane,Radiant,Radiant Floor |
| Cooling | Ductless |
| Utilities | Electricity Connected,Propane |
| Appliances | Dishwasher,Dryer,Oven,Refrigerator,Stainless Steel Appliance(s),Washer |
| Patio/Porch Features | Covered,Patio |
| Architectural Style | Barndominium |
| Construction Materials | Aluminum Siding |
| Year Built | 2026 |
| Property Subtype | Single Family Residence |
| Tax Year | 2025 |
| Parcel Number | 4400-076.004-0002-014.420-0000 |
| County | Ulster County |
| Property Type | Residential |
| HOA | No |
| Garage Y/N | No |
| Total Rooms | 8 |
| Full Baths | 2 |
| Directions | Route 209 to main street Accord. right on Granite Rd. Passing Project 32 road on the left,Teradon Road is the next right. House is at the end of the cul-de-sac to the left labeled Tannadine Pines. |
| High School | Rondout Valley High School |
| City | Rochester |
| Disclosures | None |
| Senior Community Y/N | No |
| High School District | Rondout Valley |
| Carport Spaces | 2 |
| Carport Y/N | Yes |
| Elementary School | Kerhonkson Elementary School |
| Property Attached Y/N | No |
| Tax Annual Amount | 1673 |
| Middle/Junior High School | Rondout Valley Junior High School |
| Property Condition | New Construction |
| Additional Parcels Y/N | No |
| Structure Type | Barndominium |
| Building Area Units | Square Feet |
| Standard Status | Active |
| Middle/Junior School District | Rondout Valley |
| Elementary School District | Rondout Valley |
| Tax Assessed Value | 62900 |
| Tax Lot | 14.420 |
| Virtual Tour | https://www.zillow.com/view-imx/3c647151-1eb5-4a0c-935c-fea1c5b15cf4?setAttribution=mls&wl=true&initialViewType=pano&utm_source=dashboard |
| PostalCity | Rochester |
| AttributionContact | 845-687-2200 |
| Year Built Effective | 2026 |
| Listing Appliances | Dishwasher, Dryer, Oven, Refrigerator, Stainless Steel Appliance(s), Washer |
Interior Features
| Interior Amenities | First Floor Bedroom,First Floor Full Bath,Cathedral Ceiling(s),Ceiling Fan(s),Chandelier,Double Vanity,Entrance Foyer,High Ceilings,Open Floorplan,Open Kitchen,Storage |
|---|---|
| Flooring | Concrete |
| Basement (Y/N) | No |
| Fireplace Y/N | No |
| Total Bedrooms | 3 |
| Total Baths | 2 |
| General Features | First Floor Bedroom,First Floor Full Bath,Cathedral Ceiling(s),Ceiling Fan(s),Chandelier,Double Vanity,Entrance Foyer,High Ceilings,Open Floorplan,Open Kitchen,Storage |
| Entrance Foyer | Yes |
| Ceiling Fan(s) | Yes |
Exterior Features
| Parking Features | Carport,Driveway |
|---|---|
| Water Source | Well |
| Parking Features | Carport, Driveway |
| Foundation Details | Slab |
| Spa | No |
| Building Area Total | 2000 |
| Waterfront Y/N | No |
| Road Frontage Type | Private Road |
| Road Responsibility | Road Maintenance Agreement |
| Horse Y/N | No |
Amenities
- Foreclosure
- Views
- Short Sale
- New Construction
- Adult 55+
- Lease To Own
- No HOA Fees
- Furnished
- Primary On Main
- Air Conditioning
- Seller Finance
- Green
- Fixer Upper
- Horse
- Golf
- Fireplace
- Deck
- Garage
- Basement
- Pool
Property vs Single Family Average in 12404
Price
Taxes
Year Built
Visits

 Pike Wayne MLS® (PWMLS). All information deemed reliable but not guaranteed. All properties are subject to prior sale, change or withdrawal. Neither listing broker(s) or information provider(s) shall be responsible for any typographical errors, misinformation, misprints and shall be held totally harmless. Listing(s) information is provided for consumer's personal, non-commercial use and may not be used for any purpose other than to identify prospective properties consumers may be interested in purchasing. The data relating to real estate for sale on this website comes in part from the Internet Data Exchange program of the Multiple Listing Service. Real estate listings held by brokerage firms other than Curasi Realty, Inc. may be marked with the Internet Data Exchange logo and detailed information about those properties will include the name of the listing broker(s) when required by the MLS. Copyright ©2026 All rights reserved.
Last Updated: November 7, 2026 1:02 AM UTC
 Information should be deemed reliable but not guaranteed, all representations are approximate, and individual verification is recommended. Copyright ©2018 All rights reserved. Last Update: November 7, 2026 1:13 AM UTC
 OneKey® MLS required Copyright, Source of Data and Disclaimer for IDX display
Information Copyright 2026, OneKey® MLS. All Rights Reserved.
The source of the displayed data is either the property owner or public record provided by non-governmental third parties. It is believed to be reliable but not guaranteed. This information is provided exclusively for consumers' personal, non-commercial use.
The data relating to real estate for sale on this website comes in part from the
