
Address
131 Douglas Road, Chappaqua, NY
Price
$ 1,490,000
Property Attributes
- MLS#1017997
- TypeSingle Family
- Listing Status Active
- CountyWESTCHESTER
- CityChappaqua
- Zip10514
- StyleColonial
- Year Built1907
- Taxes$ 30156
- Price$ 1,490,000
- Bedrooms3
- Full Bathrooms3
- Half Bathrooms1
- Sqr Footage2690
- Lot Size0.7 Acres
Data Source:
Listings courtesy of OneKey® MLS as distributed by MLS GRID
Property Description
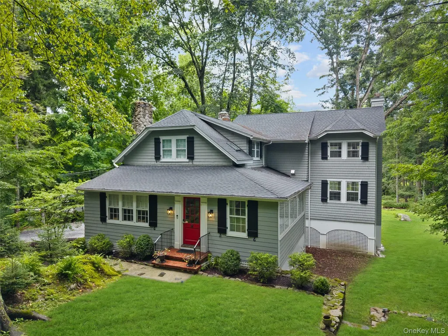
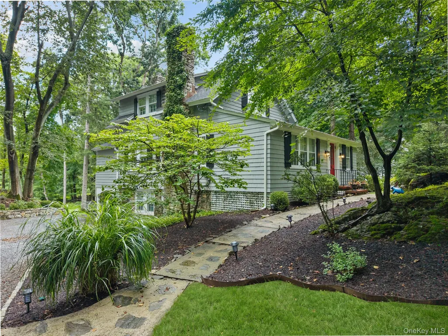
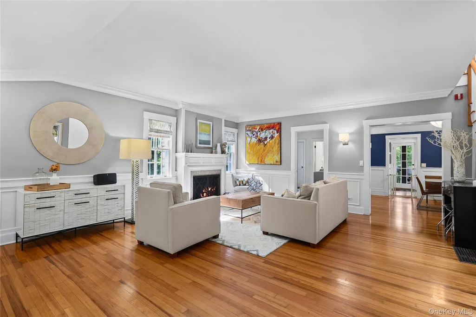
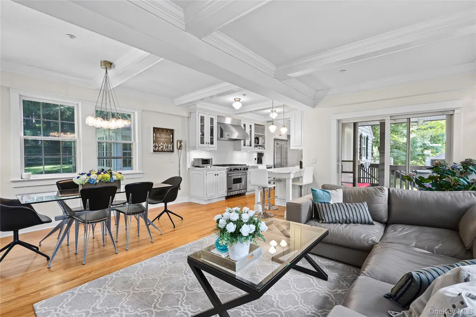
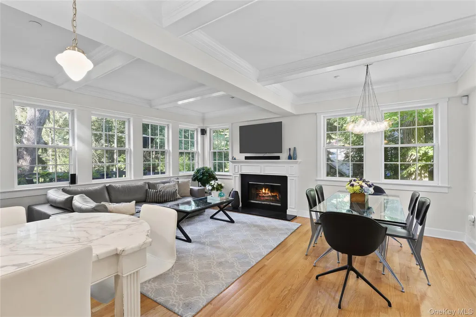
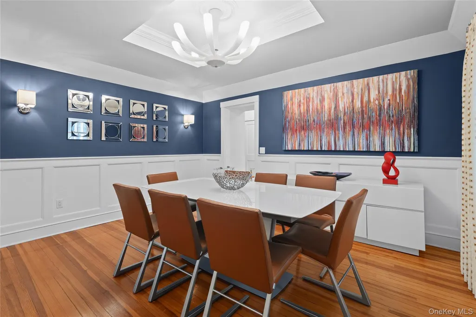
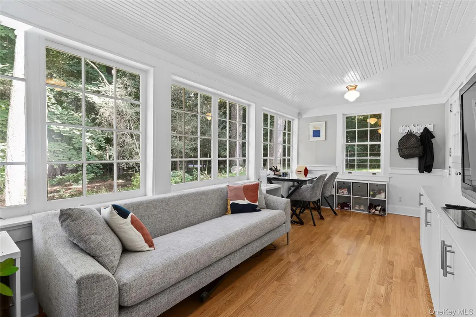
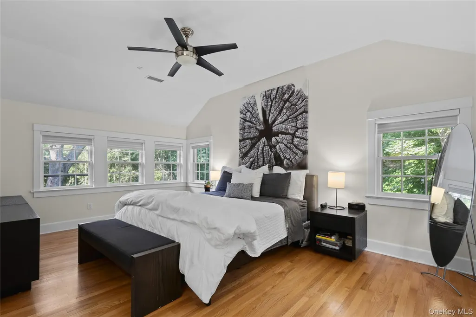
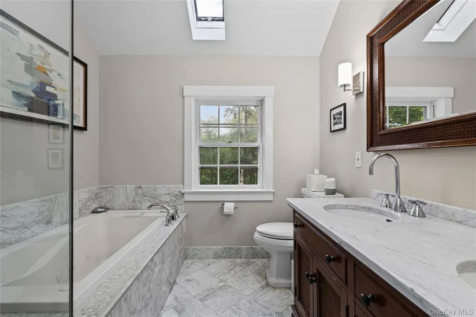
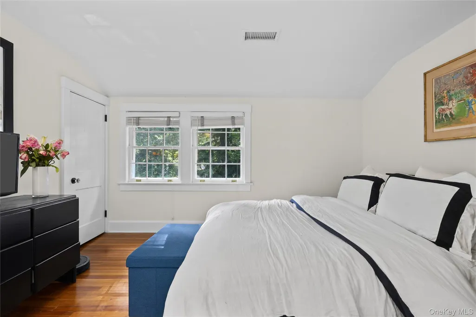
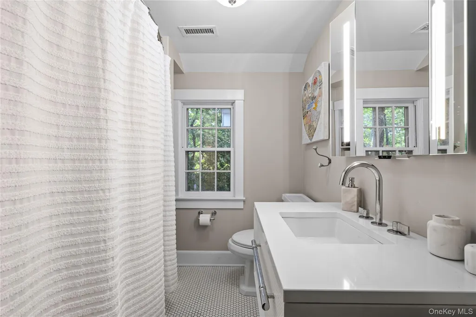
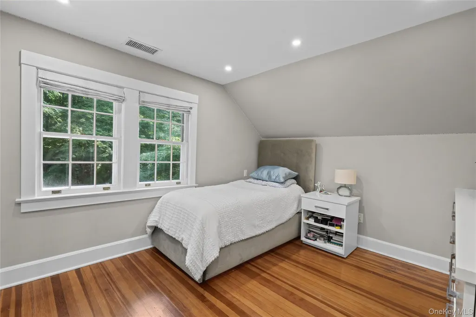
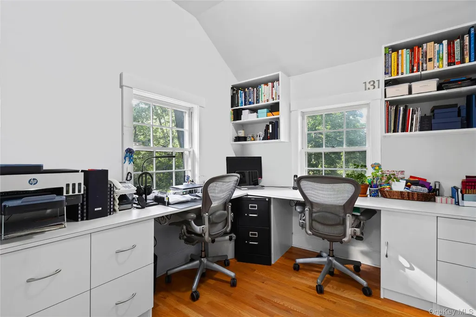
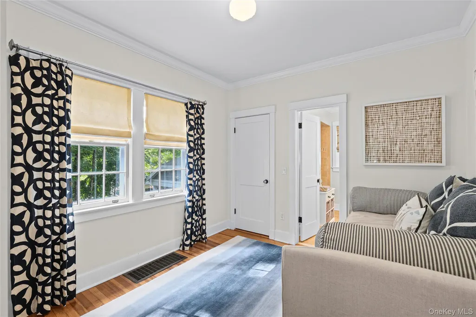
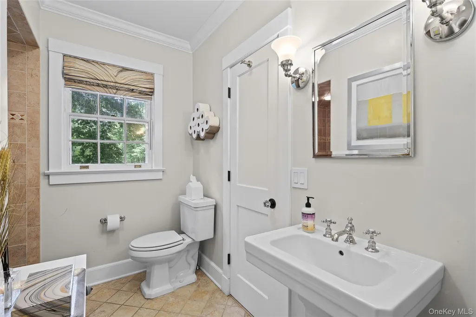
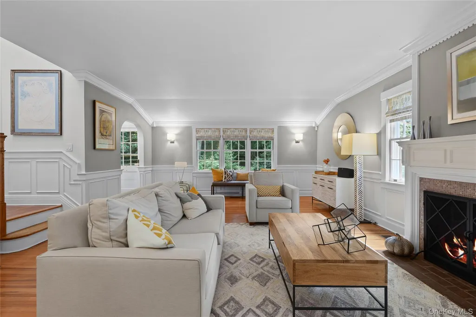
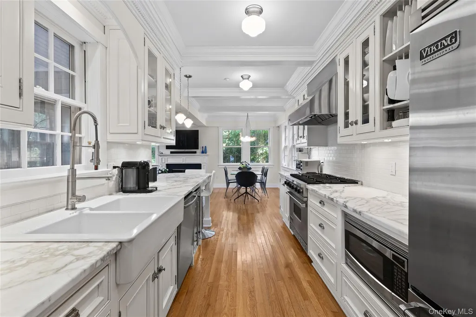
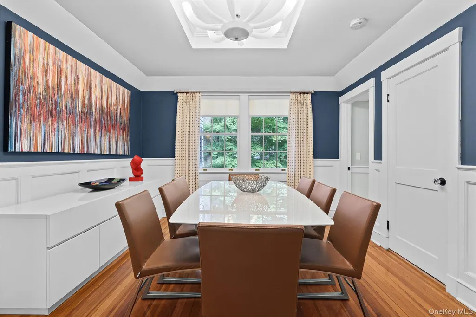
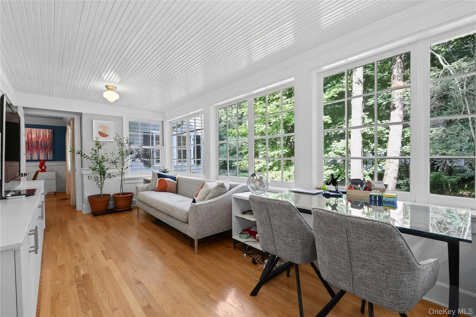
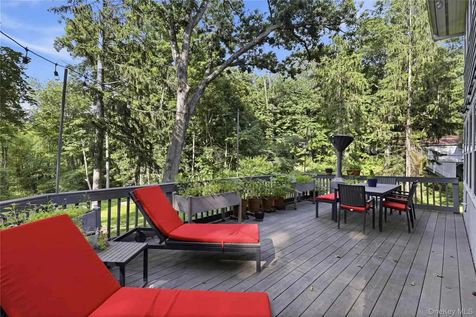
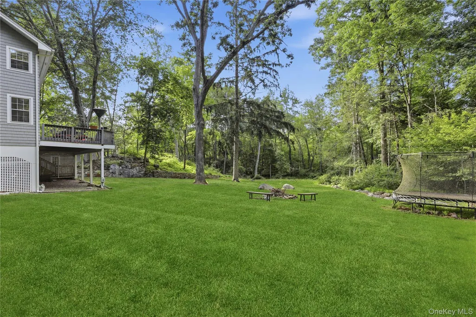
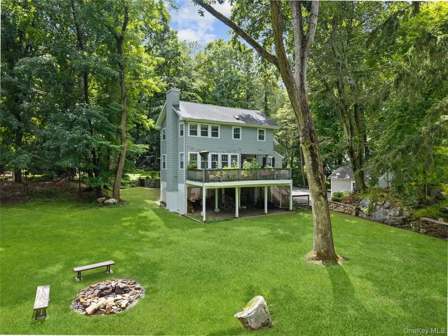
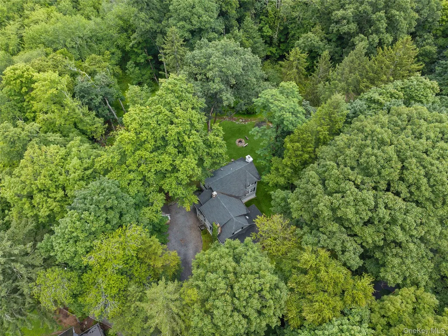
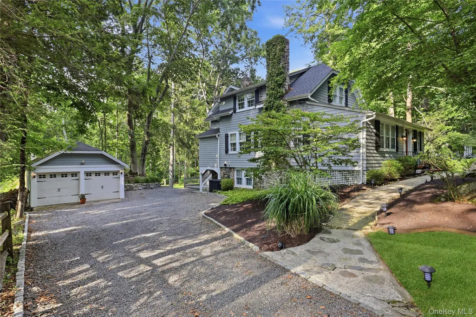
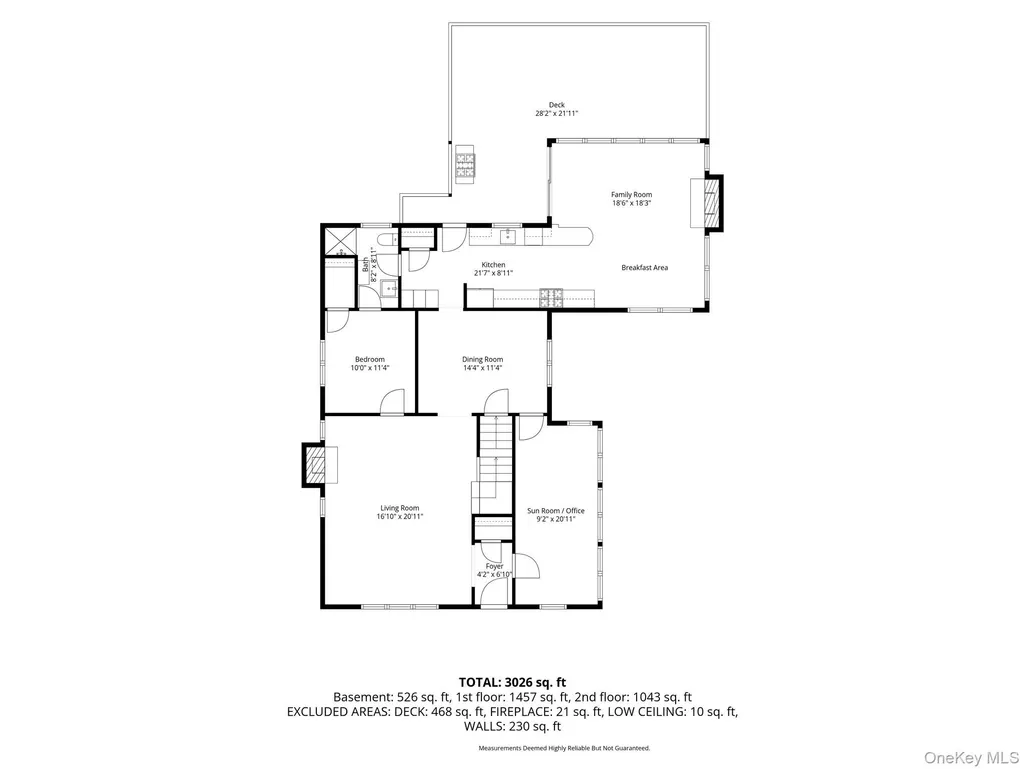
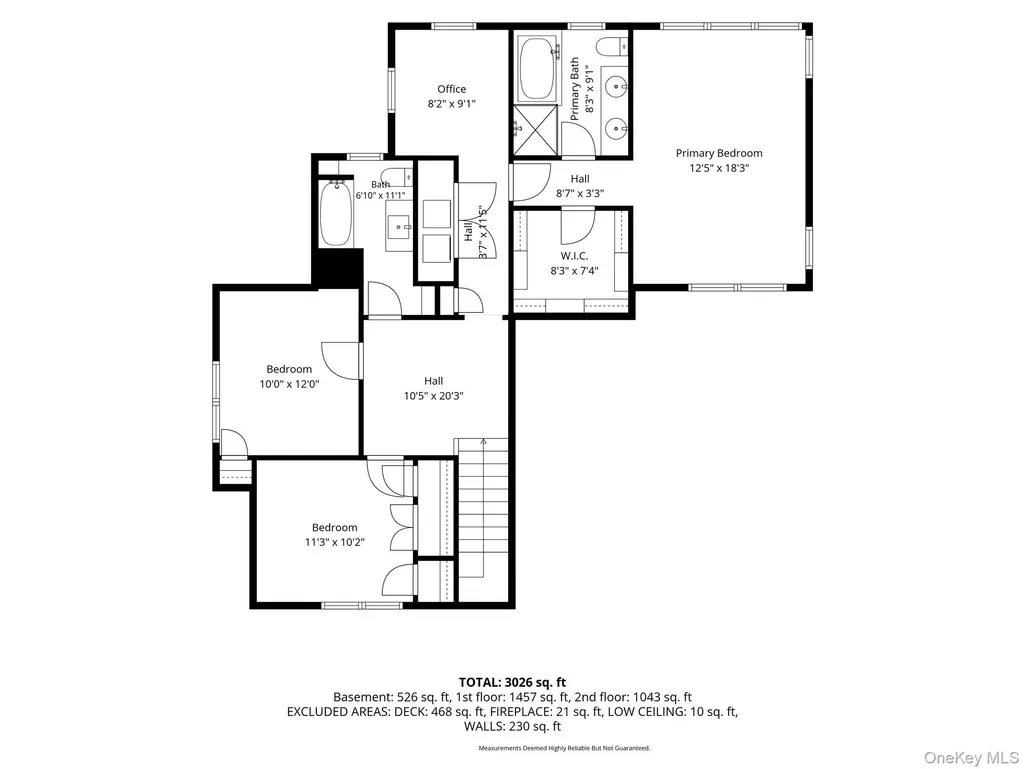
$100,000 REDUCTION Expanded and Renovated Colonial in the Heart of Chappaqua - New 4 bedroom Septic, 2024 Roof and Exceptional Indoor/Outdoor Living. Just moments to Chappaqua village, Metro North and highly regarded Chappaqua schools. A flexible first-floor guest/au pair suite with private bath, chefs kitchen with Viking appliances, private primary suite, 2 fireplaces, expansive deck and mature grounds backing to protected green space. A welcoming foyer opens to a gracious living room and fireplace. A formal dining room with a tray ceiling. Timeless appointed chefs eat-in-kitchen with Wolf appliances, custom cabinetry and marble counter tops, wine refrigerator and breakfast bar. The family room offers a second fireplace, a coffered ceiling, and a wall of windows to view the private setting. The sunroom offers custom built-ins and an abundance of natural light. A first floor au pair/guest room and full bath. Upstairs is the primary bedroom with high ceilings, walk-in custom closet, private study with built-ins, and en-suite bath with double sinks, marble shower and whirlpool tub. Two additional bedrooms, one with custom built-ins, custom closets, and a hall bath. New laundry is located conveniently on the second floor. Outdoors, an expansive deck extending the living space and creating the perfect setting for entertaining, dining and relaxing while overlooking mature landscaping and private grounds that back up to protected green space. Completing the property is a detached two car-garage with generous storage above.
| Elementary School | Middle School | High School |
|---|---|---|
| Roaring Brook Elementary School | Robert E Bell School Middle School | Horace Greeley High School |
| Price History | |
|---|---|
| 7/9/2026 | Listed $1,590,000 |
| 10/2/2026 | 7$1,490,000 |
General Features
| Sewer | Septic Tank |
|---|---|
| Heating | Natural Gas |
| Cooling | Central Air |
| Utilities | Cable Available,Electricity Connected,Natural Gas Connected |
| Appliances | Cooktop,Dishwasher,Refrigerator |
| Garage Spaces | 2 |
| Patio/Porch Features | Deck |
| Architectural Style | Colonial |
| Construction Materials | Shingle Siding |
| Exclusions | Dining room chandelier,Kitchen chandelier - ask agent |
| Year Built | 1907 |
| Property Subtype | Single Family Residence |
| Tax Year | 2026 |
| Parcel Number | 3600-100-006-00001-000-0039 |
| County | Westchester County |
| Property Type | Residential |
| HOA | No |
| Garage Y/N | Yes |
| Total Rooms | 10 |
| Full Baths | 3 |
| Directions | rt 120 to Douglas Road |
| High School | Horace Greeley High School |
| City | New Castle |
| Senior Community Y/N | No |
| High School District | Chappaqua |
| Carport Y/N | No |
| Elementary School | Roaring Brook |
| Property Attached Y/N | No |
| Tax Annual Amount | 30156 |
| Middle/Junior High School | Robert E Bell School |
| Building Area Units | Square Feet |
| Standard Status | Active |
| Middle/Junior School District | Chappaqua |
| Elementary School District | Chappaqua |
| Tax Assessed Value | 171720 |
| PostalCity | Chappaqua |
| AttributionContact | 914-238-4766 |
| Listing Appliances | Cooktop, Dishwasher, Refrigerator |
Interior Features
| Interior Amenities | Built-in Features,Chandelier,Chefs Kitchen,Crown Molding,Eat-in Kitchen,Entrance Foyer,Formal Dining,High Ceilings,Marble Counters,Open Kitchen,Original Details,Pantry,Primary Bathroom,Recessed Light |
|---|---|
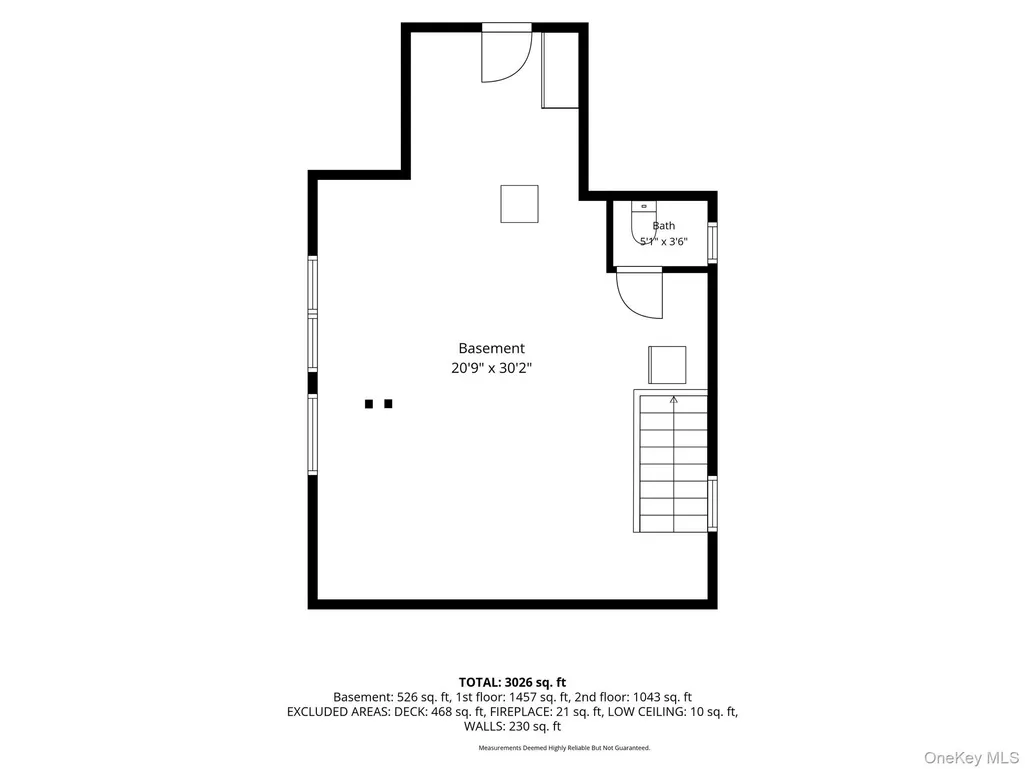
| Basement | Storage Space |
| Total Fireplaces | 2 |
| Fireplace Features | Decorative,Family Room,Living Room |
| Formal Dining | Yes |
| Basement Features | Storage Space |
| Basement (Y/N) | Yes |
| Fireplace Y/N | Yes |
| Half Baths | 1 |
| Total Bedrooms | 3 |
| Eat-in Kitchen | Yes |
| Total Baths | 4 |
| General Features | Built-in Features,Chandelier,Chefs Kitchen,Crown Molding,Eat-in Kitchen,Entrance Foyer,Formal Dining,High Ceilings,Marble Counters,Open Kitchen,Original Details,Pantry,Primary Bathroom |
| Walk-In Closet | Yes |
| Entrance Foyer | Yes |
Exterior Features
| Fencing | Wood |
|---|---|
| Parking Features | Detached,Driveway,Garage,Garage Door Opener |
| Water Source | Public |
| Inclusions | washer,dryer,refrigerator,wall sconces,window shades. ask agent. |
| Parking Features | Detached, Driveway, Garage, Garage Door Opener |
| Building Area Total | 2690 |
| Waterfront Y/N | No |
Amenities
- Foreclosure
- Views
- Short Sale
- New Construction
- Adult 55+
- Lease To Own
- No HOA Fees
- Furnished
- Primary On Main
- Air Conditioning
- Seller Finance
- Green
- Fixer Upper
- Horse
- Golf
- Fireplace
- Deck
- Garage
- Basement
- Pool
Property vs Single Family Average in 10514
Price
Taxes
Year Built
Visits

 Pike Wayne MLS® (PWMLS). All information deemed reliable but not guaranteed. All properties are subject to prior sale, change or withdrawal. Neither listing broker(s) or information provider(s) shall be responsible for any typographical errors, misinformation, misprints and shall be held totally harmless. Listing(s) information is provided for consumer's personal, non-commercial use and may not be used for any purpose other than to identify prospective properties consumers may be interested in purchasing. The data relating to real estate for sale on this website comes in part from the Internet Data Exchange program of the Multiple Listing Service. Real estate listings held by brokerage firms other than Curasi Realty, Inc. may be marked with the Internet Data Exchange logo and detailed information about those properties will include the name of the listing broker(s) when required by the MLS. Copyright ©2026 All rights reserved.
Last Updated: November 7, 2026 1:02 AM UTC
 Information should be deemed reliable but not guaranteed, all representations are approximate, and individual verification is recommended. Copyright ©2018 All rights reserved. Last Update: November 7, 2026 1:13 AM UTC
 OneKey® MLS required Copyright, Source of Data and Disclaimer for IDX display
Information Copyright 2026, OneKey® MLS. All Rights Reserved.
The source of the displayed data is either the property owner or public record provided by non-governmental third parties. It is believed to be reliable but not guaranteed. This information is provided exclusively for consumers' personal, non-commercial use.
The data relating to real estate for sale on this website comes in part from the
