
Price Reduction - Views - Primary on Main
Address
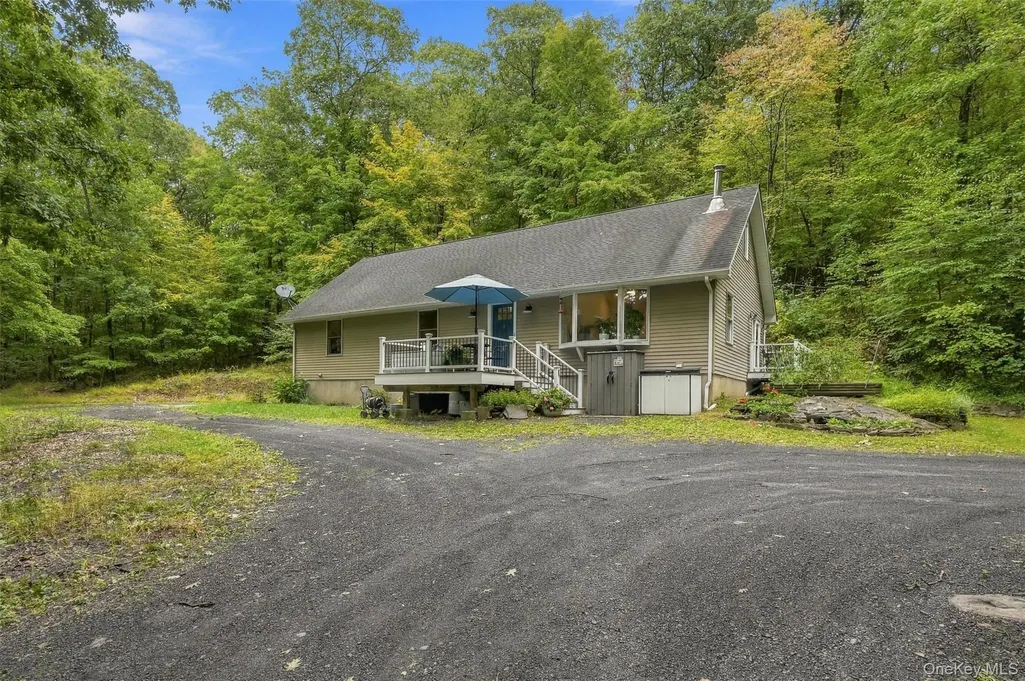
225 Hull Avenue, Plattekill, NY
Price
$ 469,000
Property Attributes
- MLS#1056876
- TypeSingle Family
- Listing Status Active
- CountyULSTER
- CityPlattekill
- Zip12515
- StyleRanch
- Year Built2006
- Taxes$ 9292
- Price$ 469,000
- Bedrooms3
- Full Bathrooms2
- Half Bathrooms0
- Sqr Footage1568
- Lot Size4.5 Acres
Data Source:
Listings courtesy of OneKey® MLS as distributed by MLS GRID
Property Description
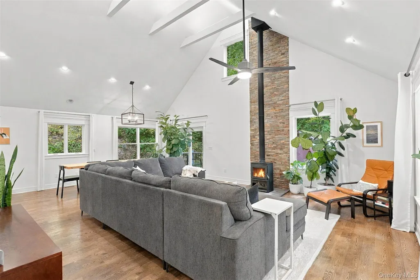
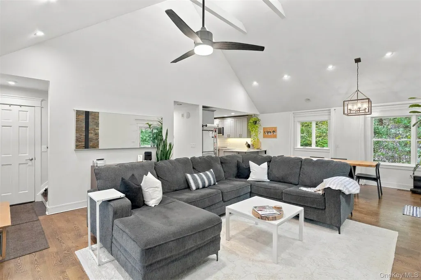
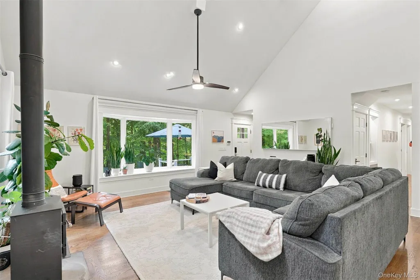
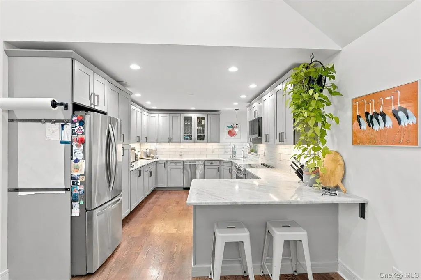
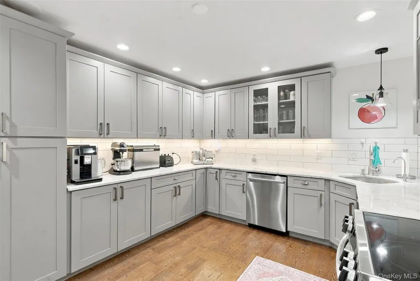
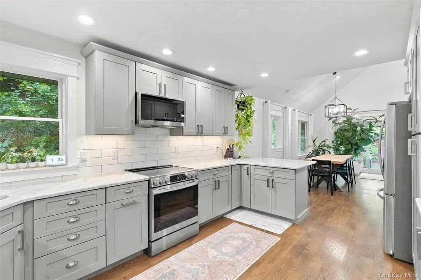
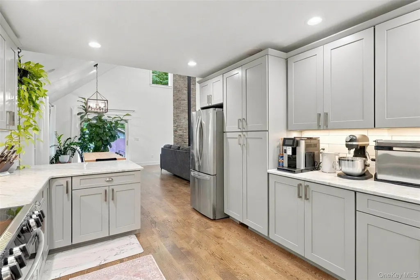
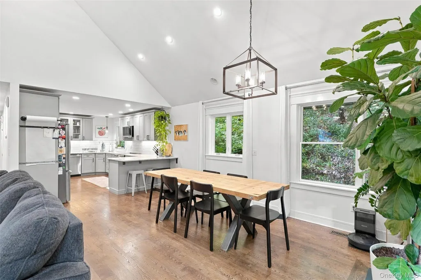
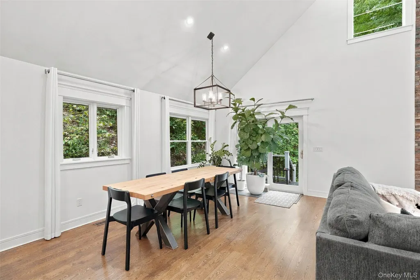
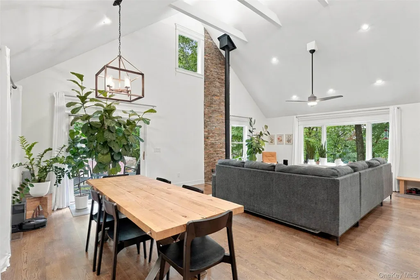
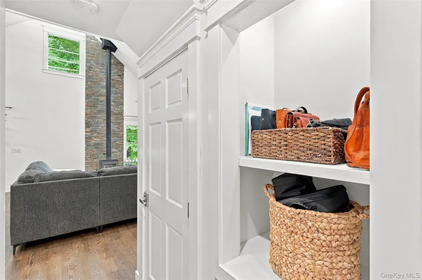
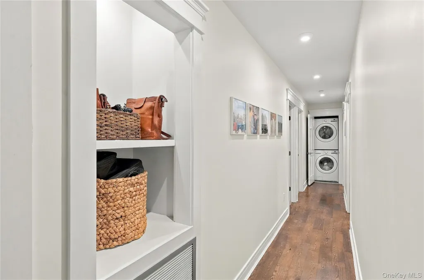
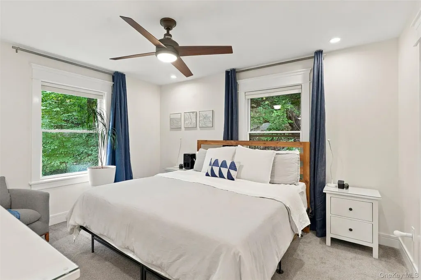
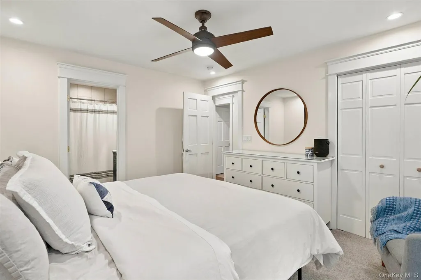
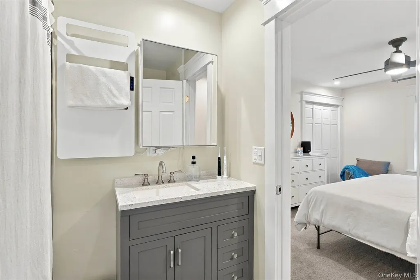
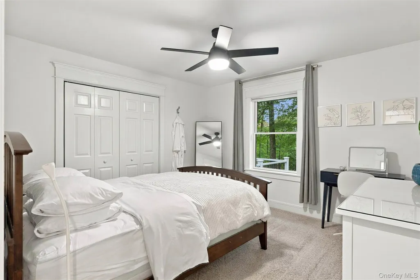
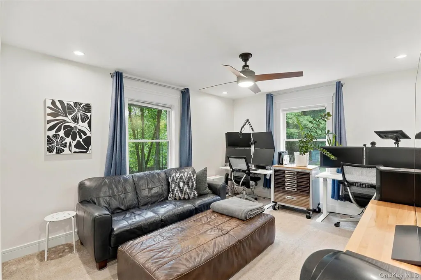
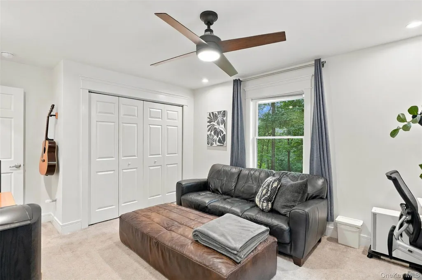
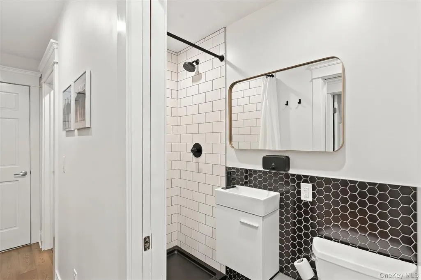
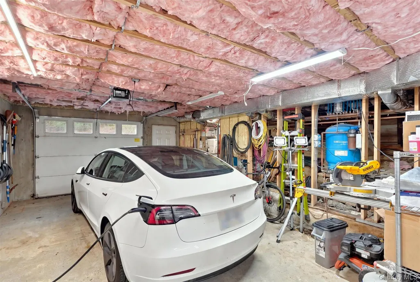
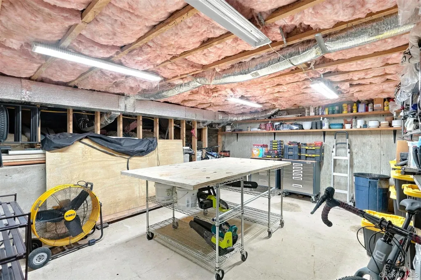
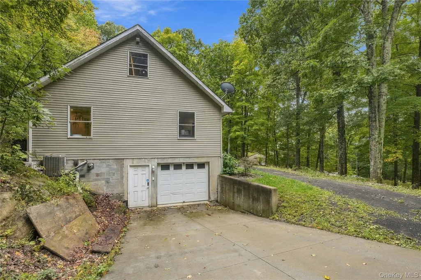
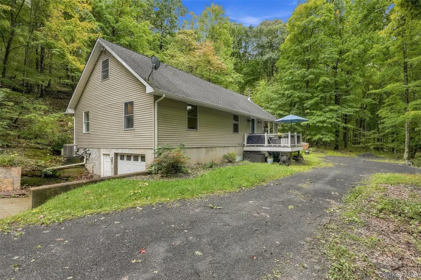
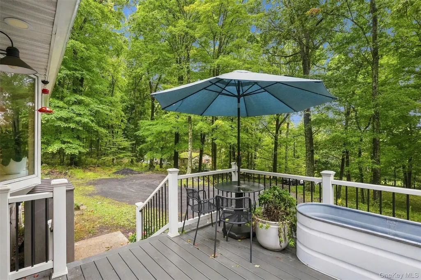
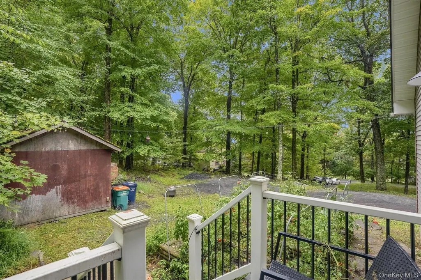
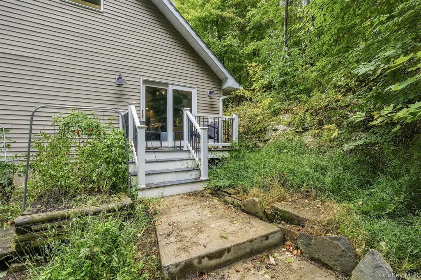
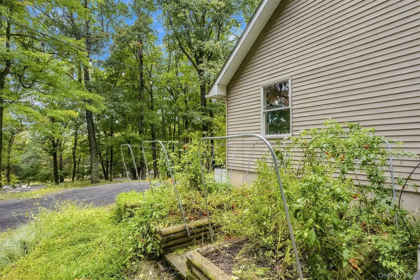
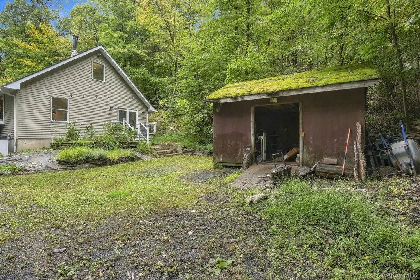
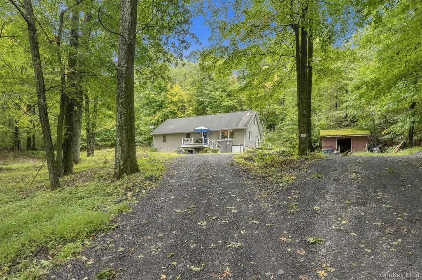
Welcome to 225 Hull Ave, a beautifully updated, move-in-ready ranch situated on 4.5 peaceful acres in Clintondale. Offering 1,568 square feet of main-level living, this 3-bedroom, 2-bath home seamlessly combines classic Hudson Valley character with extensive 2019 renovations and modern mechanical upgrades. Step inside to dramatic open vaulted cathedral ceilings accented with white exposed beams, setting the tone for an airy, light-filled living space anchored by oak hardwood flooring. A full-height stacked stone feature wall with a wood-burning stove serves as a cozy focal point for cool evenings, flowing effortlessly into the dining and kitchen areas. Renovated in 2019, the stylish kitchen features gray shaker cabinetry with glass-front accent uppers, veined quartz countertops, an oversized breakfast bar peninsula for casual seating, and a classic white subway tile backsplash with warm under-cabinet task lighting. Modern stainless steel appliances include an LG refrigerator, dishwasher, and electric stove/range, all illuminated by recessed lighting throughout the living space. The main level houses three comfortable bedrooms and two full bathrooms, including a primary ensuite bath. Downstairs, an expansive unfinished basement incorporates an integrated 1-car garage - providing exceptional space for storage, a workshop, or future customization. Major mechanicals offer complete peace of mind, highlighted by central A/C and a direct-vent oil boiler installed in 2021. Step outside to experience the ultimate indoor-outdoor Hudson Valley lifestyle. A sliding side door off the living area leads directly to a side deck with an adjacent garden bed ready for home planting and harvesting. Low-maintenance Trex decks at both the front entrance and side of the home offer ideal spots to watch the sunset and immerse yourself in nature. Conveniently located just minutes from the Village of Highland and downtown New Paltz, enjoy immediate access to local shops, dining, apple orchards, hiking trails, and the NYC Trailways bus route. Positioned only 15–20 minutes from Mohonk Preserve and Minnewaska State Park, and 90 minutes from New York City, this turn-key property is a rare Hudson Valley gem.
| Elementary School | Middle School | High School |
|---|---|---|
| Plattekill Elementary School | John G Borden Middle School | Wallkill Senior High School |
| Price History | |
|---|---|
| 10/5/2026 | Listed $499,000 |
| 11/7/2026 | 7$469,000 |
General Features
| Sewer | Septic Tank |
|---|---|
| Heating | Forced Air |
| Cooling | Central Air |
| Utilities | Electricity Connected |
| Appliances | Convection Oven,Dishwasher,Dryer,Oven,Range,Refrigerator,Washer |
| Garage Spaces | 1 |
| Patio/Porch Features | Deck |
| Architectural Style | Ranch |
| Construction Materials | Frame |
| Year Built | 2006 |
| View | Neighborhood |
| Property Subtype | Single Family Residence |
| Tax Year | 2026 |
| Parcel Number | 4200-095.003-0008-031.000-0000 |
| County | Ulster County |
| Property Type | Residential |
| HOA | No |
| Garage Y/N | Yes |
| Total Rooms | 6 |
| Full Baths | 2 |
| Directions | From Route 44/55,turn South onto Hull Ave. Property is approximately 1 mile down on the left. |
| High School | Wallkill Senior High School |
| City | Plattekill |
| Senior Community Y/N | No |
| High School District | Wallkill |
| Carport Y/N | No |
| Elementary School | Plattekill Elementary School |
| Property Attached Y/N | No |
| Tax Annual Amount | 9292 |
| Middle/Junior High School | John G Borden Middle School |
| Building Area Units | Square Feet |
| Standard Status | Active |
| Middle/Junior School District | Wallkill |
| Elementary School District | Wallkill |
| Tax Assessed Value | 231000 |
| PostalCity | Plattekill |
| Balcony Y/N | Yes |
| Listing Appliances | Convection Oven, Dishwasher, Dryer, Oven, Range, Refrigerator, Washer |
Interior Features
| Interior Amenities | First Floor Bedroom,First Floor Full Bath,Beamed Ceilings,Cathedral Ceiling(s),Ceiling Fan(s),Chandelier,Eat-in Kitchen,High Ceilings,Kitchen Island,Open Floorplan,Open Kitchen,Primary Bathroom,Maste |
|---|---|
| Basement | Full,Unfinished |
| Flooring | Other |
| Total Fireplaces | 1 |
| Fireplace Features | Living Room,Wood Burning Stove |
| Basement Features | Full, Unfinished |
| Basement (Y/N) | Yes |
| Window Features | Double Pane Windows,Insulated Windows |
| Fireplace Y/N | Yes |
| Total Bedrooms | 3 |
| Eat-in Kitchen | Yes |
| Total Baths | 2 |
| General Features | First Floor Bedroom,First Floor Full Bath,Beamed Ceilings,Cathedral Ceiling(s),Ceiling Fan(s),Chandelier,Eat-in Kitchen,High Ceilings,Kitchen Island,Open Floorplan,Open Kitchen,Primary Bathroom |
| Ceiling Fan(s) | Yes |
Exterior Features
| Exterior Amenities | Balcony,Garden |
|---|---|
| Parking Features | Driveway,Garage |
| Water Source | Well |
| Parking Features | Driveway, Garage |
| Waterfront Y/N | No |
| Road Frontage Type | Municipal |
| General Features Ext. | Balcony,Garden |
Amenities
- Foreclosure
- Views
- Short Sale
- New Construction
- Adult 55+
- Lease To Own
- No HOA Fees
- Furnished
- Primary On Main
- Air Conditioning
- Seller Finance
- Green
- Fixer Upper
- Horse
- Golf
- Fireplace
- Deck
- Garage
- Basement
- Pool
Property vs Single Family Average in 12515
Price
Taxes
Year Built
Visits

 Pike Wayne MLS® (PWMLS). All information deemed reliable but not guaranteed. All properties are subject to prior sale, change or withdrawal. Neither listing broker(s) or information provider(s) shall be responsible for any typographical errors, misinformation, misprints and shall be held totally harmless. Listing(s) information is provided for consumer's personal, non-commercial use and may not be used for any purpose other than to identify prospective properties consumers may be interested in purchasing. The data relating to real estate for sale on this website comes in part from the Internet Data Exchange program of the Multiple Listing Service. Real estate listings held by brokerage firms other than Curasi Realty, Inc. may be marked with the Internet Data Exchange logo and detailed information about those properties will include the name of the listing broker(s) when required by the MLS. Copyright ©2026 All rights reserved.
Last Updated: November 7, 2026 1:02 AM UTC
 Information should be deemed reliable but not guaranteed, all representations are approximate, and individual verification is recommended. Copyright ©2018 All rights reserved. Last Update: November 7, 2026 1:13 AM UTC
 OneKey® MLS required Copyright, Source of Data and Disclaimer for IDX display
Information Copyright 2026, OneKey® MLS. All Rights Reserved.
The source of the displayed data is either the property owner or public record provided by non-governmental third parties. It is believed to be reliable but not guaranteed. This information is provided exclusively for consumers' personal, non-commercial use.
The data relating to real estate for sale on this website comes in part from the
