


Address
18 Harold Street, Nanuet, NY
Price
$ 989,000
Property Attributes
- MLS#1057473
- TypeSingle Family
- Listing Status Active
- CountyROCKLAND
- CityNanuet
- NeighborhoodParkway Hills
- Zip10954
- StyleColonial
- Year Built1983
- Taxes$ 18640
- Price$ 989,000
- Bedrooms4
- Full Bathrooms2
- Half Bathrooms2
- Sqr Footage2705
- Lot Size0.36 Acres
Data Source:
Listings courtesy of OneKey® MLS as distributed by MLS GRID
Property Description
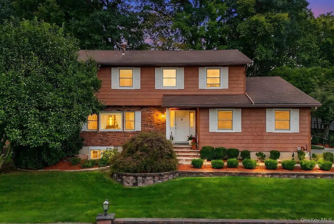
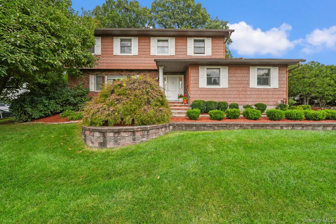
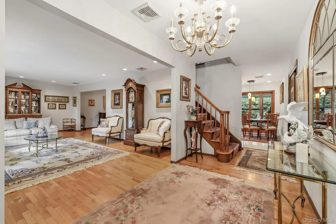
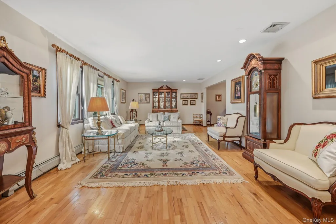
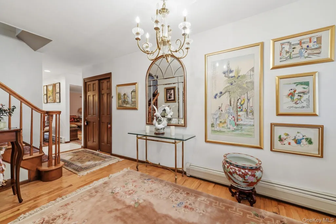
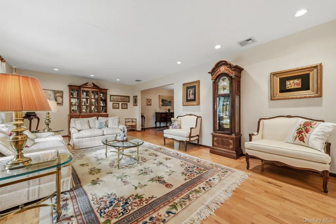
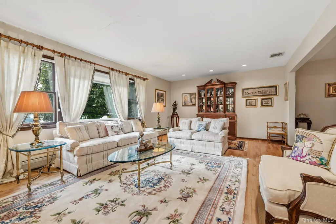
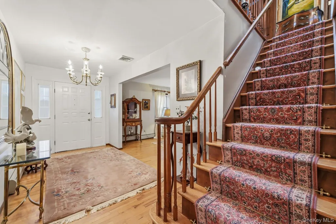
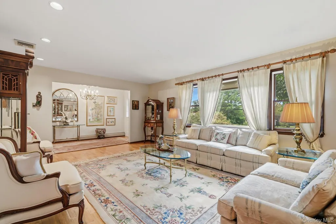
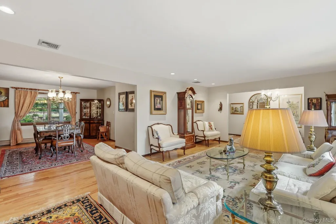
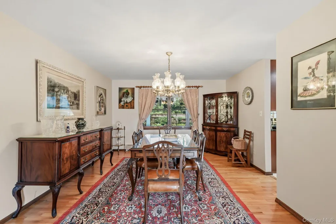
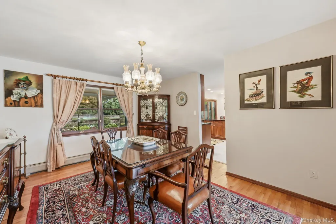
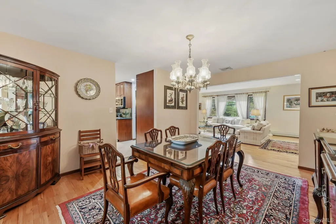
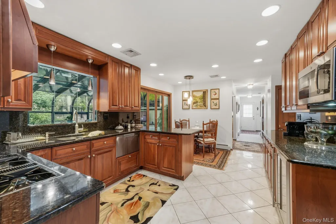
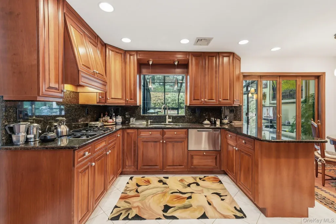
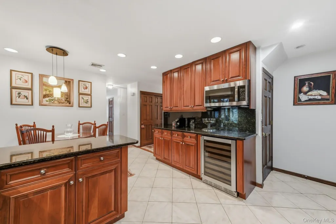
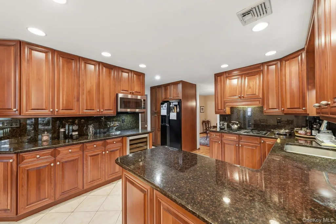
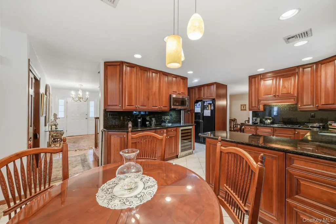
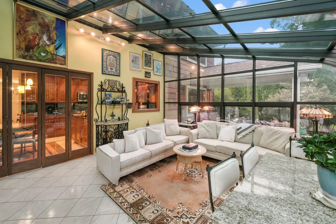
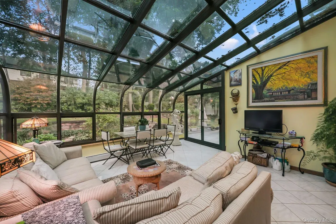
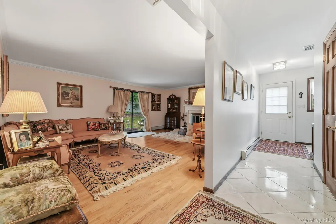
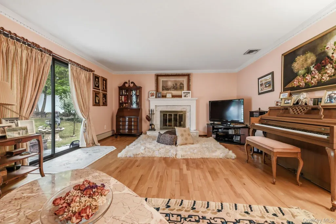
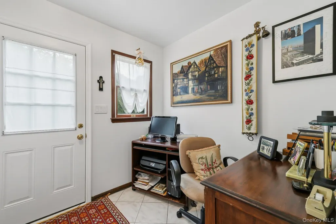
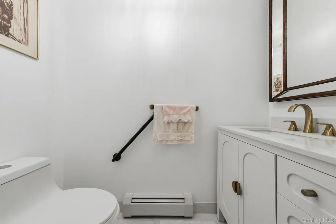
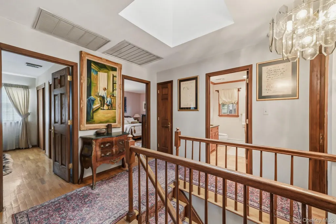
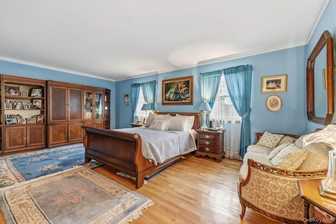
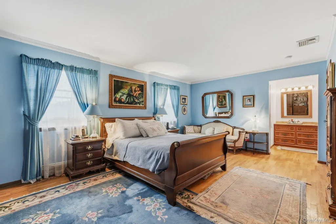
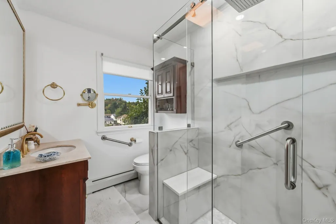
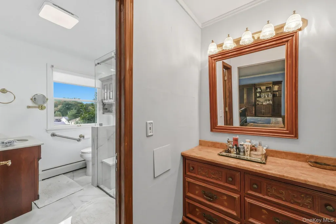
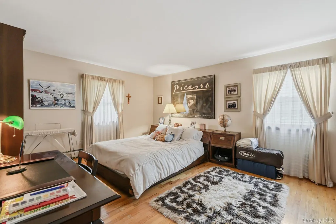
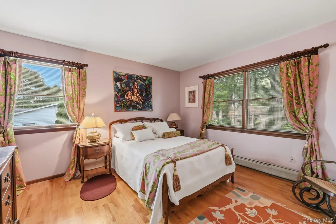
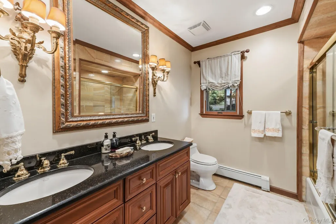
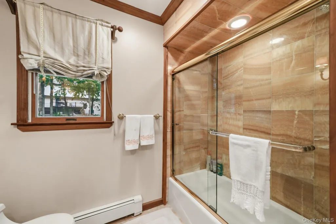
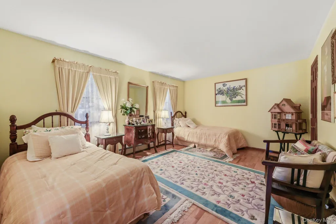
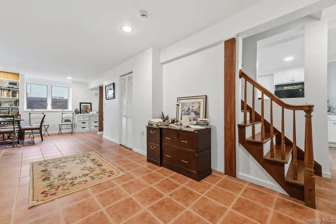
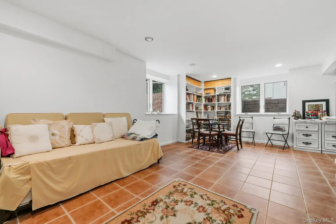
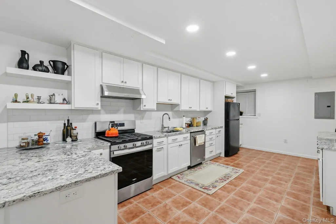
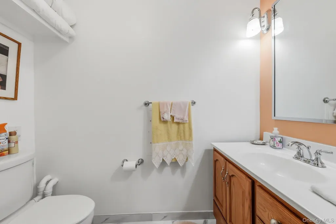
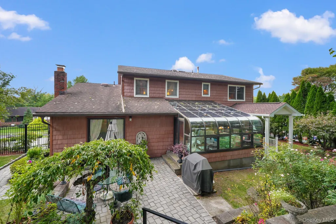
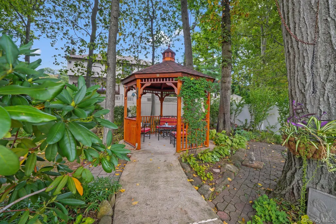
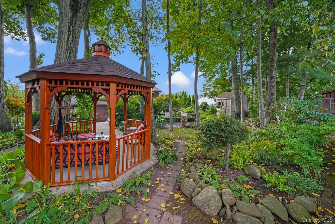
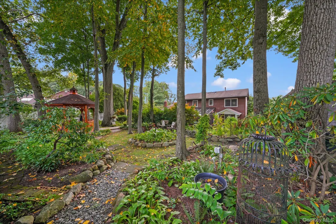
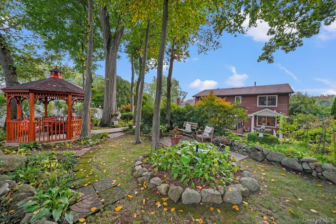
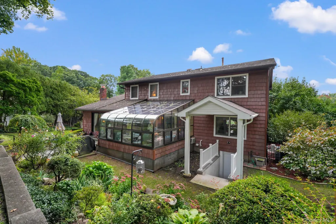
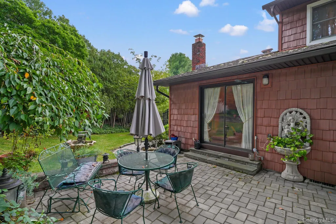
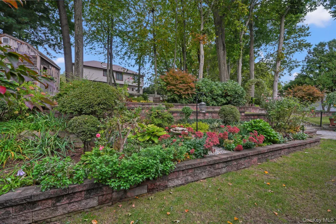
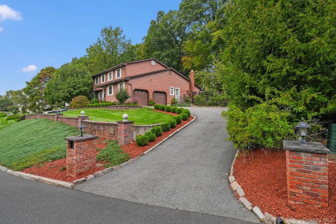
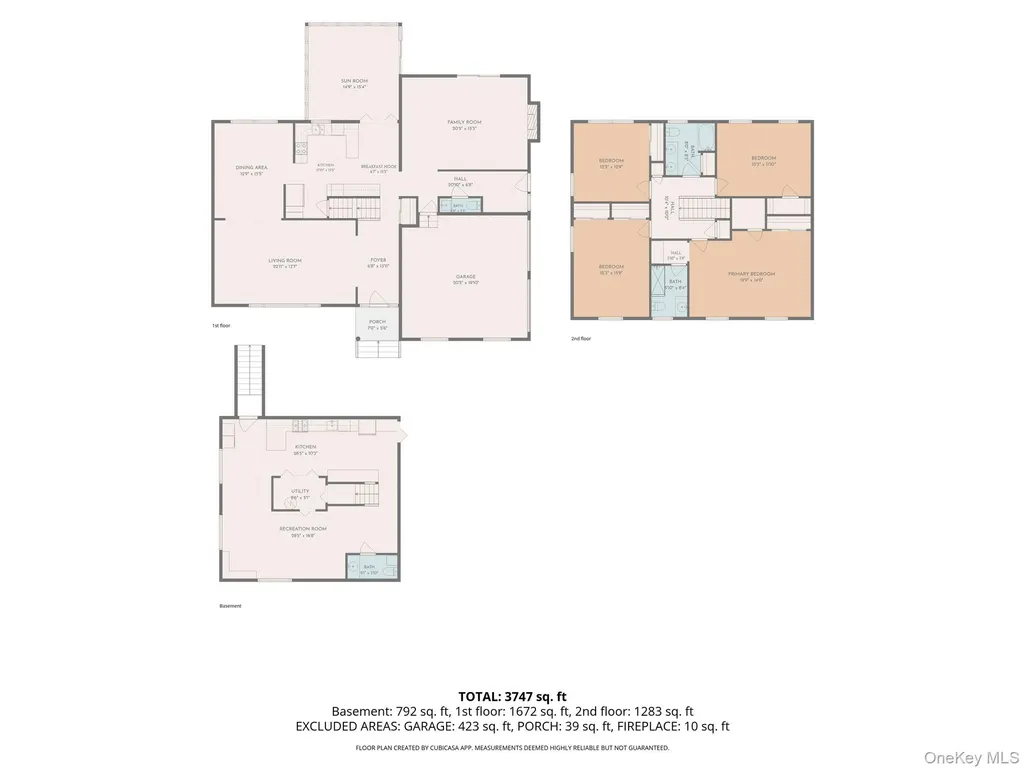
Custom built colonial thoughtfully planned out to maximize living spaces and flow for easy living and entertaining. Generous formal living and dining rooms, cherry and granite eat-in-kitchen with peninsula and slider to a tremendous sun room to be used year round. The oversized family room features a beautiful, wood burning fireplace with marble surround and sliders to the rear patio.1st floor powder room recently renovated to today's aesthetic along with a home office space. Upstairs you will be pleasantly surprised by the oversized bedrooms and high end bathroom finishes. The primary suite features a newly renovated bathroom with a zero entry shower and seating bench. The main bath has double vanity sinks with granite tops and marble tile throughout. In the lower level of the home there is a gorgeous full chef's kitchen sure to bring out the inner cook or baker in you! The lower level has full egress windows and a covered walk out entry. Once you step outside you will be captivated by the well loved perennial gardens and mature flowering and deciduous native trees that provide a shade canopy to enjoy nature from the sun room or from the stunning pavilion. Bonus features; recent Navien boiler and tankless water heater, young roof, front and back irrigation system and fenced rear yard. This spectacular property is set on a lovely corner lot in the desirable Parkway Hills development with easy access to major roadways and is located in the Pearl River School district.
| Elementary School | Middle School | High School |
|---|---|---|
| Evans Park Elementary School | Pearl River Middle School | Pearl River High School |
| Price History | |
|---|---|
| 10/3/2026 | Listed $989,000 |
General Features
| Sewer | Public Sewer |
|---|---|
| Heating | Baseboard,Natural Gas |
| Cooling | Central Air,Ductless |
| Utilities | Cable Connected,Electricity Connected,Natural Gas Connected,Phone Connected |
| Appliances | Dryer,Gas Range,Refrigerator,Stainless Steel Appliance(s),Tankless Water Heater,Washer |
| Garage Spaces | 2 |
| Patio/Porch Features | Covered,Patio,Porch |
| Architectural Style | Colonial |
| Construction Materials | Frame |
| Exclusions | Outdoor statuary & fountain,DR chandelier,Entry chandelier,Kitchen fixture |
| Year Built | 1983 |
| Property Subtype | Single Family Residence |
| Tax Year | 2026 |
| Parcel Number | 392489-064-018-0002-047-000-0000 |
| County | Rockland County |
| Property Type | Residential |
| HOA | No |
| Subdivision Name | Parkway Hills Sec 1 |
| Facing Direction | East |
| Garage Y/N | Yes |
| Other Structures | Gazebo,Shed(s) |
| Total Rooms | 12 |
| Full Baths | 2 |
| Directions | Townline to Azalea to Nancy to Harold |
| High School | Pearl River High School |
| City | Orangetown |
| Senior Community Y/N | No |
| High School District | Pearl River |
| Carport Y/N | No |
| Elementary School | Evans Park |
| Property Attached Y/N | No |
| Tax Annual Amount | 18640 |
| Middle/Junior High School | Pearl River Middle School |
| Property Condition | Updated/Remodeled |
| Additional Parcels Y/N | No |
| Building Area Units | Square Feet |
| Standard Status | Active |
| Middle/Junior School District | Pearl River |
| Elementary School District | Pearl River |
| Tax Assessed Value | 244000 |
| Tax Lot | 47 |
| PostalCity | Nanuet |
| AttributionContact | 845-639-0300 |
| Listing Appliances | Dryer, Gas Range, Refrigerator, Stainless Steel Appliance(s), Tankless Water Heater, Washer |
Interior Features
| Interior Amenities | Chefs Kitchen,Eat-in Kitchen,Formal Dining,Granite Counters,Natural Woodwork,Open Kitchen,Primary Bathroom,Quartz/Quartzite Counters,Walk-In Closet(s) |
|---|---|
| Basement | Finished,Walk-Out Access |
| Flooring | Hardwood,Tile |
| Total Fireplaces | 1 |
| Fireplace Features | Masonry,Wood Burning |
| Formal Dining | Yes |
| Basement Features | Finished, Walk-Out Access |
| Basement (Y/N) | Yes |
| Window Features | Double Pane Windows,Drapes,Oversized Windows,Skylight(s),Wall of Windows,Wood Frames |
| Fireplace Y/N | Yes |
| Half Baths | 2 |
| Total Bedrooms | 4 |
| Eat-in Kitchen | Yes |
| Total Baths | 4 |
| General Features | Chefs Kitchen,Eat-in Kitchen,Formal Dining,Granite Counters,Natural Woodwork,Open Kitchen,Primary Bathroom,Quartz/Quartzite Counters,Walk-In Closet(s) |
| Walk-In Closet | Yes |
Exterior Features
| Exterior Amenities | Garden |
|---|---|
| Fencing | Back Yard |
| Parking Features | Attached |
| Water Source | Public |
| Total Parking | 2 |
| Parking Spaces | 2 |
| Parking Features | Attached |
| Foundation Details | Block |
| Spa | No |
| Building Area Total | 3747 |
| Waterfront Y/N | No |
| Road Frontage Type | Municipal |
| Road Responsibility | Public Maintained Road |
| Horse Y/N | No |
| General Features Ext. | Garden |
Amenities
- Foreclosure
- Views
- Short Sale
- New Construction
- Adult 55+
- Lease To Own
- No HOA Fees
- Furnished
- Primary On Main
- Air Conditioning
- Seller Finance
- Green
- Fixer Upper
- Horse
- Golf
- Fireplace
- Deck
- Garage
- Basement
- Pool
Property vs Single Family Average in 10954
Price
Taxes
Year Built
Visits

 Pike Wayne MLS® (PWMLS). All information deemed reliable but not guaranteed. All properties are subject to prior sale, change or withdrawal. Neither listing broker(s) or information provider(s) shall be responsible for any typographical errors, misinformation, misprints and shall be held totally harmless. Listing(s) information is provided for consumer's personal, non-commercial use and may not be used for any purpose other than to identify prospective properties consumers may be interested in purchasing. The data relating to real estate for sale on this website comes in part from the Internet Data Exchange program of the Multiple Listing Service. Real estate listings held by brokerage firms other than Curasi Realty, Inc. may be marked with the Internet Data Exchange logo and detailed information about those properties will include the name of the listing broker(s) when required by the MLS. Copyright ©2026 All rights reserved.
Last Updated: November 7, 2026 1:02 AM UTC
 Information should be deemed reliable but not guaranteed, all representations are approximate, and individual verification is recommended. Copyright ©2018 All rights reserved. Last Update: November 7, 2026 1:13 AM UTC
 OneKey® MLS required Copyright, Source of Data and Disclaimer for IDX display
Information Copyright 2026, OneKey® MLS. All Rights Reserved.
The source of the displayed data is either the property owner or public record provided by non-governmental third parties. It is believed to be reliable but not guaranteed. This information is provided exclusively for consumers' personal, non-commercial use.
The data relating to real estate for sale on this website comes in part from the
