
Address
2 Walnut Park Lot 24 Lane, Milton, NY
Price
$ 170,000
Property Attributes
- MLS#1058007
- TypeSingle Family
- Listing Status Active
- CountyULSTER
- CityMilton
- NeighborhoodWalnut Lane MHP
- Zip12547
- Style
- Year Built1983
- Price$ 170,000
- Bedrooms2
- Full Bathrooms1
- Half Bathrooms1
- Sqr Footage980
Data Source:
Listings courtesy of OneKey® MLS as distributed by MLS GRID
Property Description
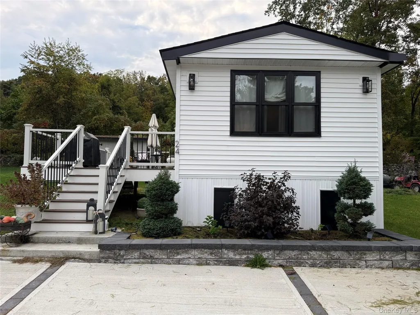
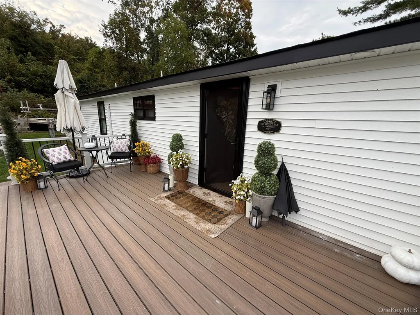
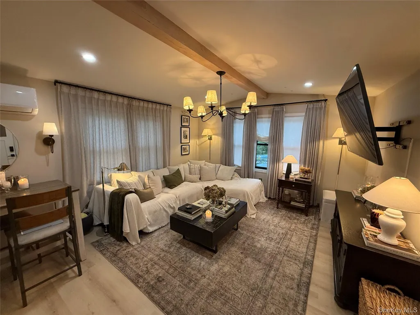
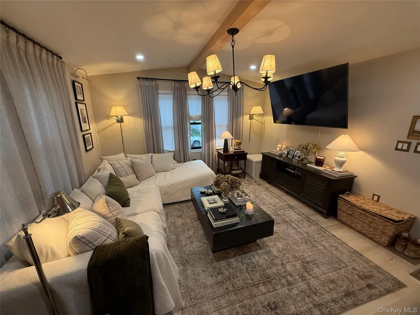
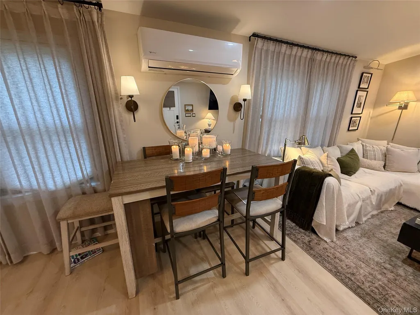
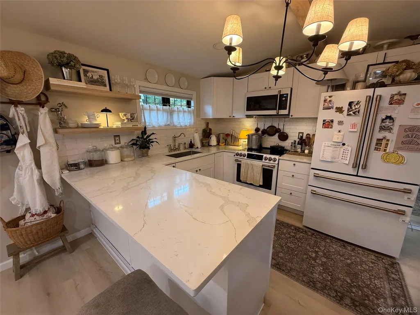
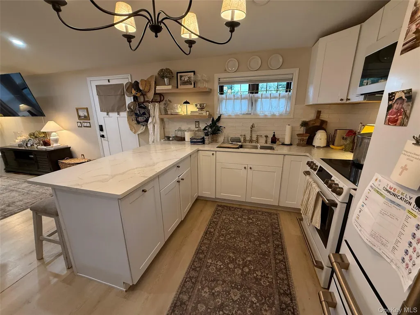
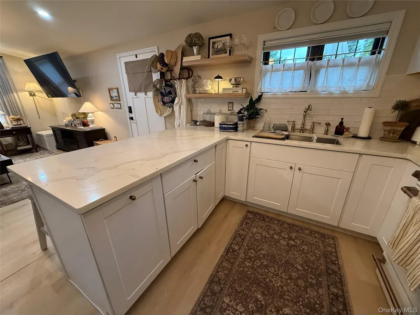
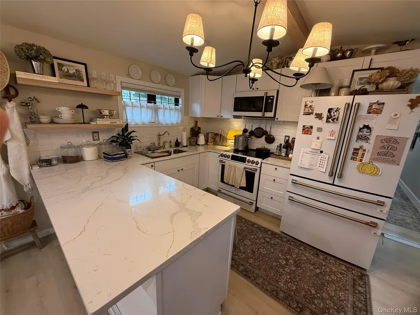
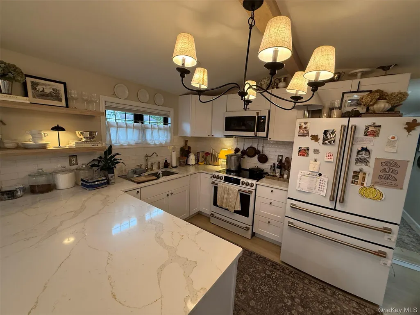
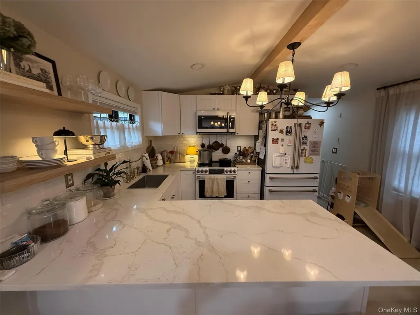
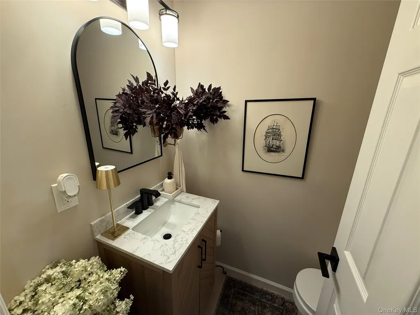
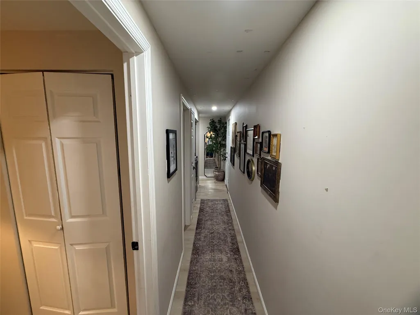
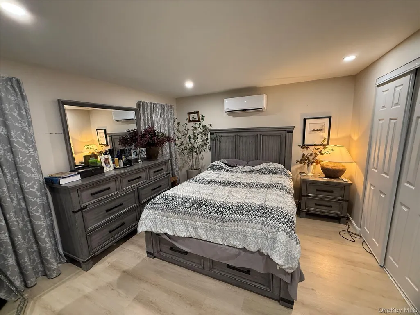
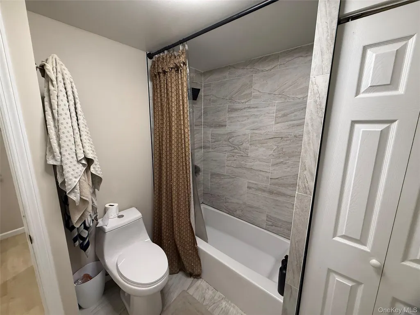
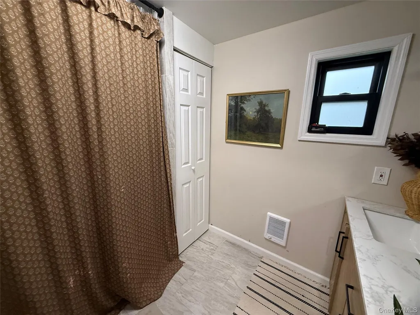
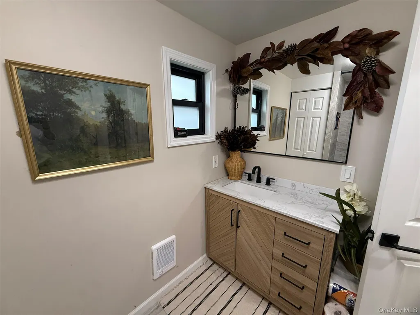
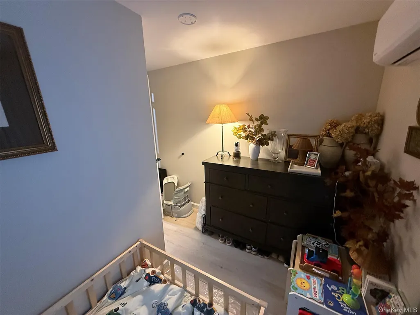
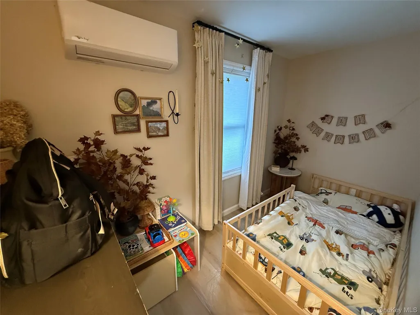
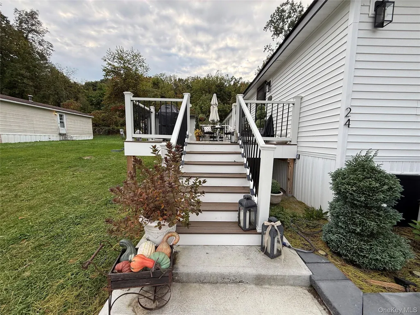
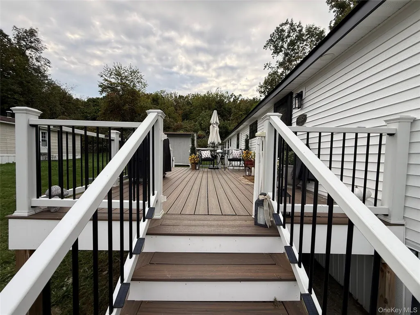
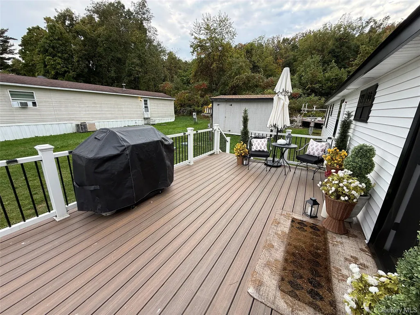
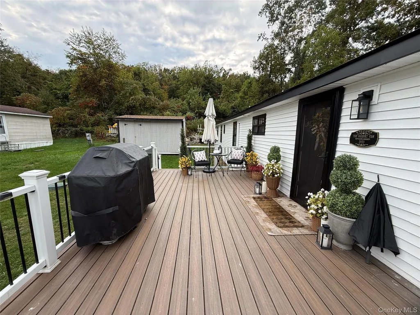
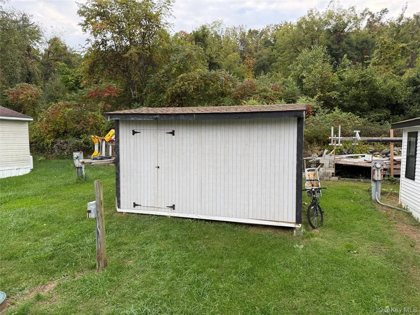
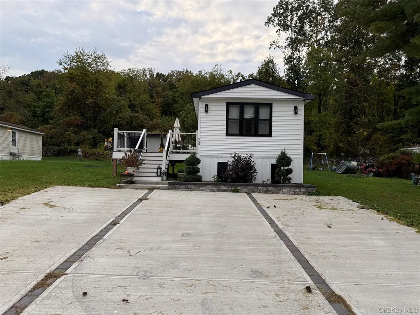
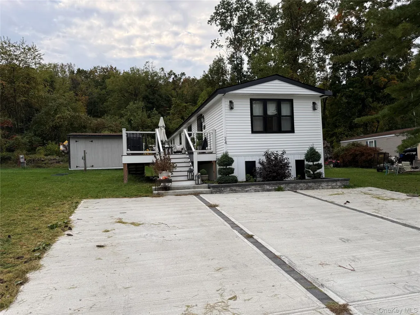
Welcome to this absolutely stunning, beautifully renovated 2-bedroom, 1.5-bath home located in Walnut Park in Milton, in the heart of the Hudson Valley! From the moment you arrive, you'll appreciate the attention to detail and quality craftsmanship throughout. The exterior boasts updated siding, roof, striking black windows, a concrete driveway with decorative paver accents, beautifully designed paver garden beds, an oversized Trex-style deck, spacious yard, and storage shed. Step inside and prepare to be impressed! Nearly everything has been updated, including insulation, electrical, plumbing, flooring, doors, kitchen, and bathrooms! The spacious, open-concept living and dining areas flow seamlessly into a truly showstopping kitchen featuring gorgeous quartz countertops, beautiful white shaker-style cabinetry, subway tile backsplash, high-end appliances with elegant white and copper accents, a peninsula with breakfast bar seating, and charming decorative shelving. A convenient half bath is perfect for guests. The private primary bedroom is tucked away toward the rear of the home and features a generous closet and beautifully renovated bathroom nearby complete with a tiled shower, tile flooring, and stylish vanity. The second bedroom is an ideal home office, or nursery. Every inch of this home reflects thoughtful design, quality finishes, and impressive contractor upgrades! All of this with affordable monthly lot rent and a fantastic Hudson Valley location approximately 70 miles from NYC, convenient to the Mid-Hudson and Newburgh-Beacon Bridges, Metro-North train service from Beacon, and major commuter routes. Spend your weekends exploring local wineries, vineyards, orchards, pick-your-own farms, farmers markets, charming restaurants, parks, and Hudson River recreation. Offering upscale renovations, outdoor living space, commuter convenience, and an incredible location, this rare beauty truly has it all! You simply must see this home in person to appreciate everything it has to offer. Schedule your private showing today!
| Elementary School | Middle School | High School |
|---|---|---|
| Marlboro Elementary School | Marlboro Middle School | Marlboro Central High School |
| Price History | |
|---|---|
| 10/9/2026 | Listed $170,000 |
General Features
| Sewer | Other |
|---|---|
| Heating | Heat Pump |
| Cooling | Ductless |
| Utilities | Electricity Connected,Sewer Connected,Water Connected |
| Appliances | Microwave,Range,Refrigerator |
| HOA Fee | 1000 |
| Association Fee Includes | Common Area Maintenance,Snow Removal,Trash |
| Patio/Porch Features | Deck |
| Architectural Style | Other |
| Construction Materials | Vinyl Siding |
| Year Built | 1983 |
| Property Subtype | Manufactured Home |
| Tax Year | 2025 |
| Assoc Fee Paid Per | Monthly |
| County | Ulster County |
| Property Type | Residential |
| HOA | Yes |
| Subdivision Name | Walnut Lane MHP |
| Garage Y/N | No |
| Other Structures | Shed(s) |
| Total Rooms | 5 |
| Full Baths | 1 |
| Directions | 9W to Milton Tpke to left onto Walnut Lane to left onto Walnut Park Lane. |
| High School | Marlboro Central High School |
| City | Marlboro |
| Senior Community Y/N | No |
| High School District | Marlboro |
| Carport Y/N | No |
| Elementary School | Marlboro Elementary School |
| Property Attached Y/N | No |
| Body Type | Single Wide |
| Middle/Junior High School | Marlboro Middle School |
| Property Condition | Actual,Updated/Remodeled |
| Additional Parcels Y/N | No |
| Structure Type | Manufactured House |
| Building Area Units | Square Feet |
| Standard Status | Active |
| Middle/Junior School District | Marlboro |
| Elementary School District | Marlboro |
| PostalCity | Milton |
| AttributionContact | 845-562-0050 |
| Listing Appliances | Microwave, Range, Refrigerator |
Interior Features
| Interior Amenities | First Floor Bedroom,First Floor Full Bath,Open Floorplan,Open Kitchen,Quartz/Quartzite Counters,Recessed Lighting,Washer/Dryer Hookup |
|---|---|
| Flooring | Vinyl |
| Basement (Y/N) | No |
| Fireplace Y/N | No |
| Half Baths | 1 |
| Total Bedrooms | 2 |
| Total Baths | 2 |
| General Features | First Floor Bedroom,First Floor Full Bath,Open Floorplan,Open Kitchen,Quartz/Quartzite Counters,Recessed Lighting,Washer/Dryer Hookup |
Exterior Features
| Parking Features | Driveway |
|---|---|
| Water Source | Other |
| Total Parking | 2 |
| Parking Spaces | 2 |
| Parking Features | Driveway |
| Foundation Details | Other |
| Spa | No |
| Waterfront Y/N | No |
| Horse Y/N | No |
Amenities
- Foreclosure
- Views
- Short Sale
- New Construction
- Adult 55+
- Lease To Own
- No HOA Fees
- Furnished
- Primary On Main
- Air Conditioning
- Seller Finance
- Green
- Fixer Upper
- Horse
- Golf
- Fireplace
- Deck
- Garage
- Basement
- Pool
Property vs Single Family Average in 12547
Price
Year Built
Visits

 Pike Wayne MLS® (PWMLS). All information deemed reliable but not guaranteed. All properties are subject to prior sale, change or withdrawal. Neither listing broker(s) or information provider(s) shall be responsible for any typographical errors, misinformation, misprints and shall be held totally harmless. Listing(s) information is provided for consumer's personal, non-commercial use and may not be used for any purpose other than to identify prospective properties consumers may be interested in purchasing. The data relating to real estate for sale on this website comes in part from the Internet Data Exchange program of the Multiple Listing Service. Real estate listings held by brokerage firms other than Curasi Realty, Inc. may be marked with the Internet Data Exchange logo and detailed information about those properties will include the name of the listing broker(s) when required by the MLS. Copyright ©2026 All rights reserved.
Last Updated: November 7, 2026 1:02 AM UTC
 Information should be deemed reliable but not guaranteed, all representations are approximate, and individual verification is recommended. Copyright ©2018 All rights reserved. Last Update: November 7, 2026 1:13 AM UTC
 OneKey® MLS required Copyright, Source of Data and Disclaimer for IDX display
Information Copyright 2026, OneKey® MLS. All Rights Reserved.
The source of the displayed data is either the property owner or public record provided by non-governmental third parties. It is believed to be reliable but not guaranteed. This information is provided exclusively for consumers' personal, non-commercial use.
The data relating to real estate for sale on this website comes in part from the
