
Address
63 Prospect Street, White Plains, NY
Price
$ 799,000
Property Attributes
- MLS#1063602
- TypeSingle Family
- Listing Status Active
- CountyWESTCHESTER
- CityWhite Plains
- NeighborhoodThe Highlands
- Zip10606
- StyleColonial,Victorian
- Year Built1924
- Taxes$ 11367
- Price$ 799,000
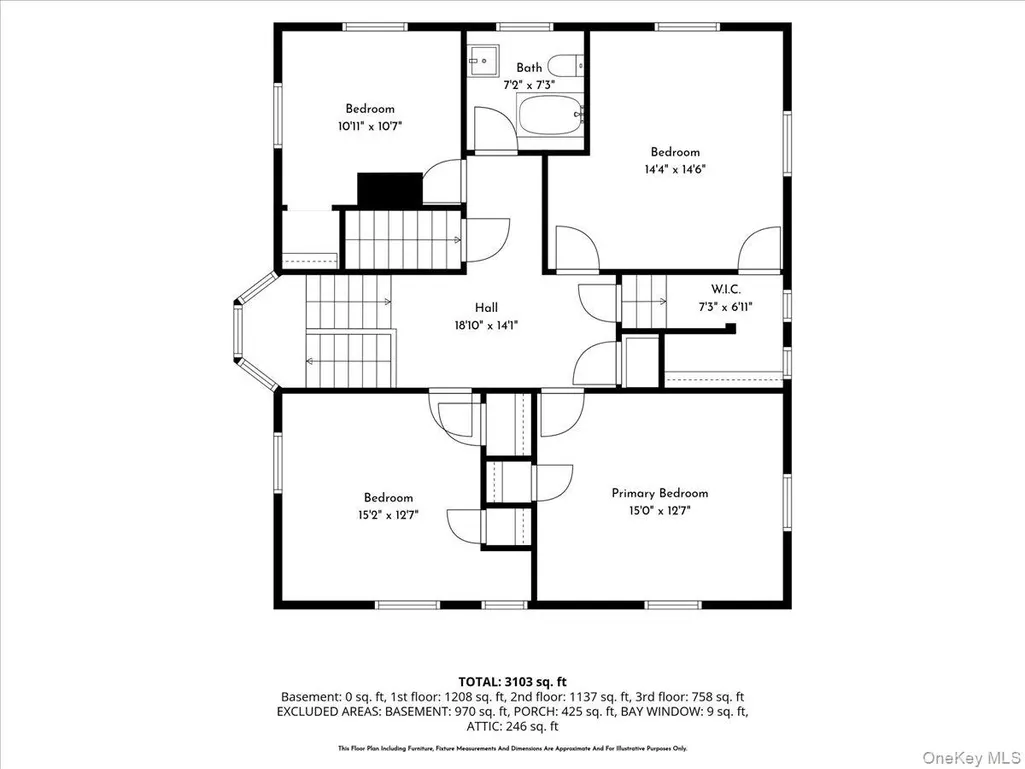
- Bedrooms5
- Full Bathrooms3
- Half Bathrooms0
- Sqr Footage3103
- Lot Size0.2438 Acres
Data Source:
Listings courtesy of OneKey® MLS as distributed by MLS GRID
Property Description
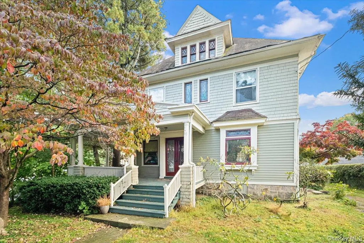
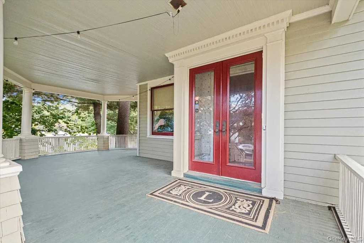
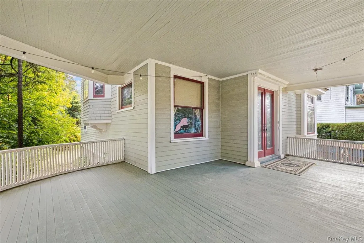
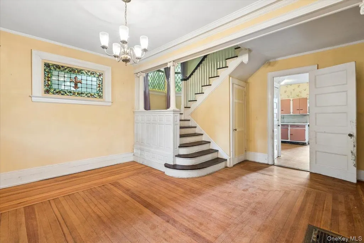
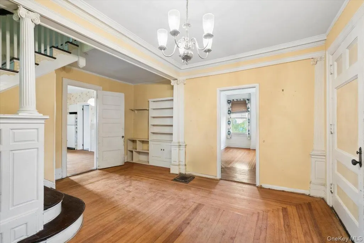
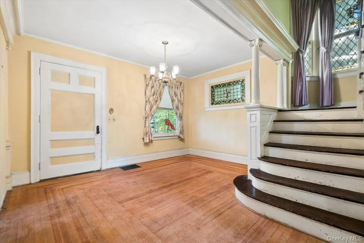
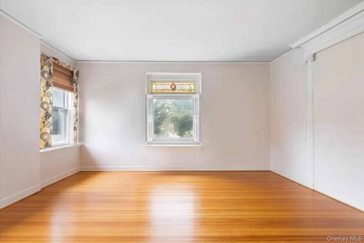
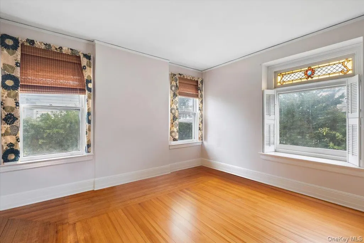
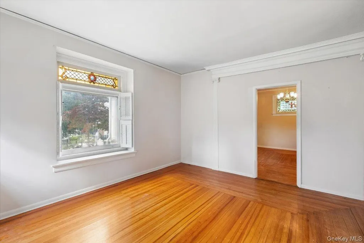
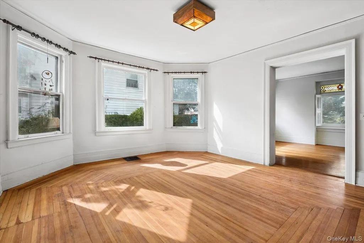
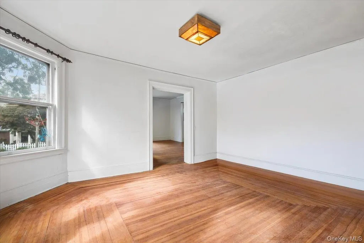
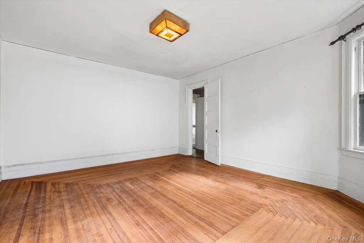
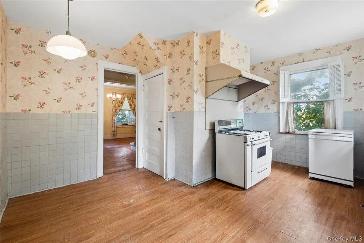
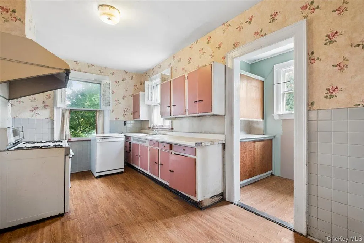
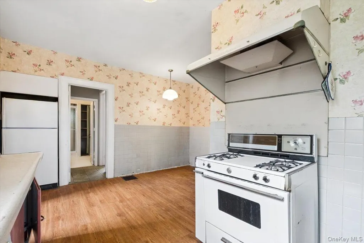
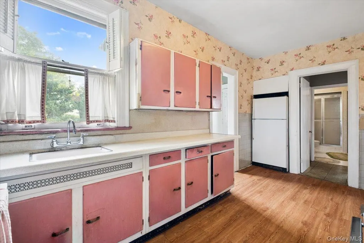
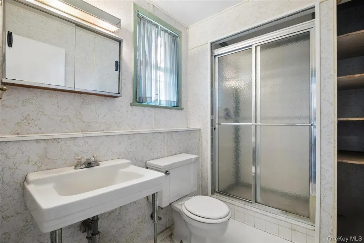
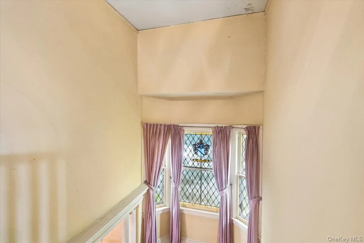
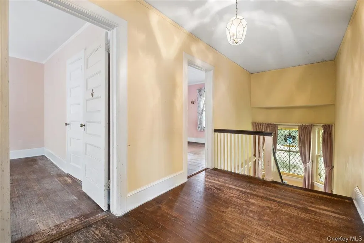
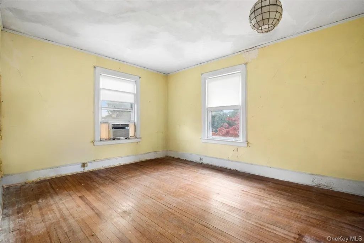
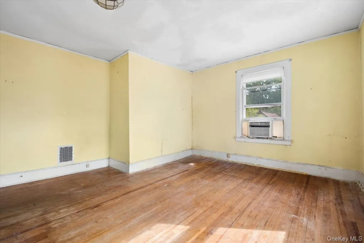
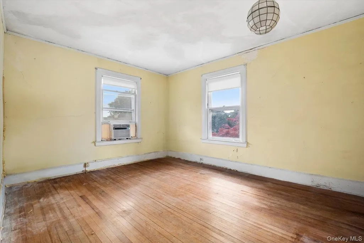
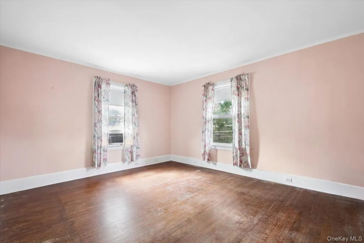
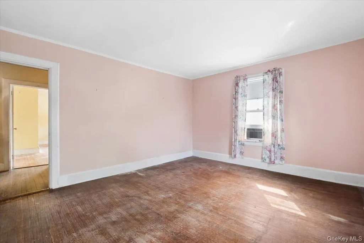
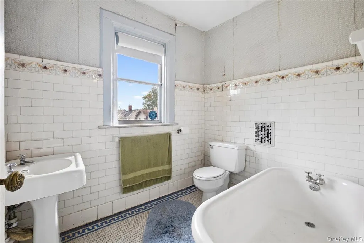
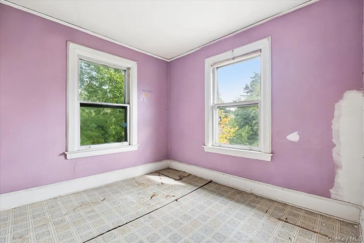
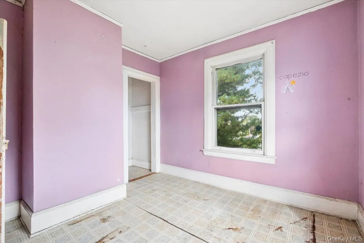
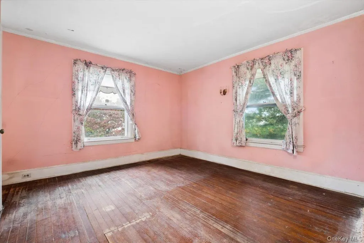
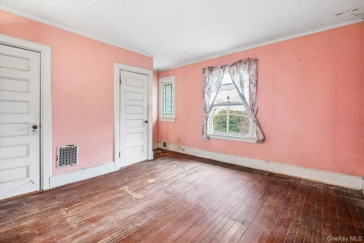
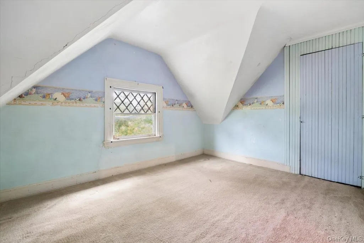
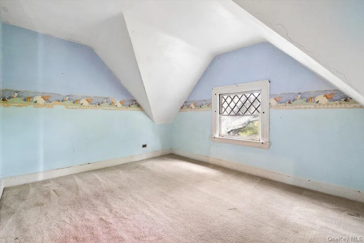
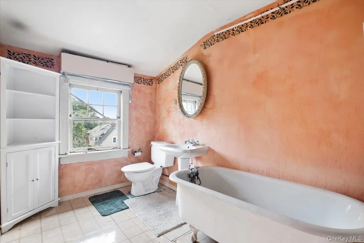
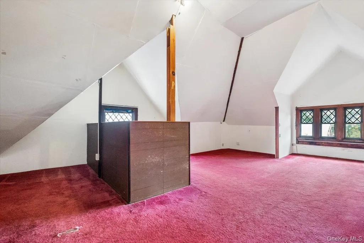
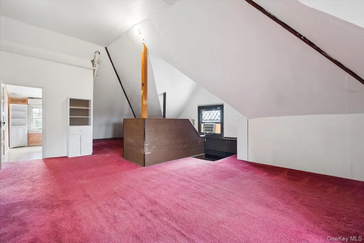
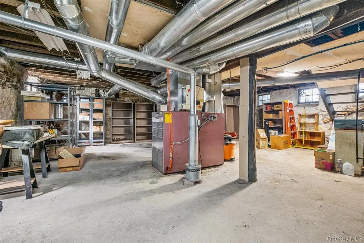
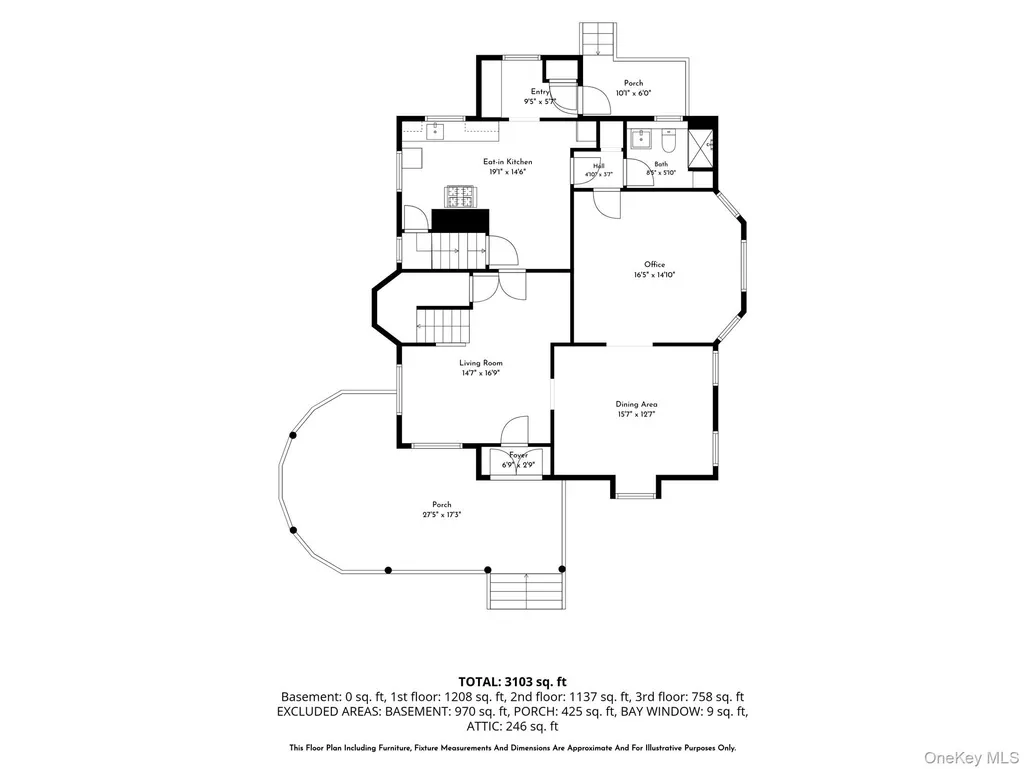
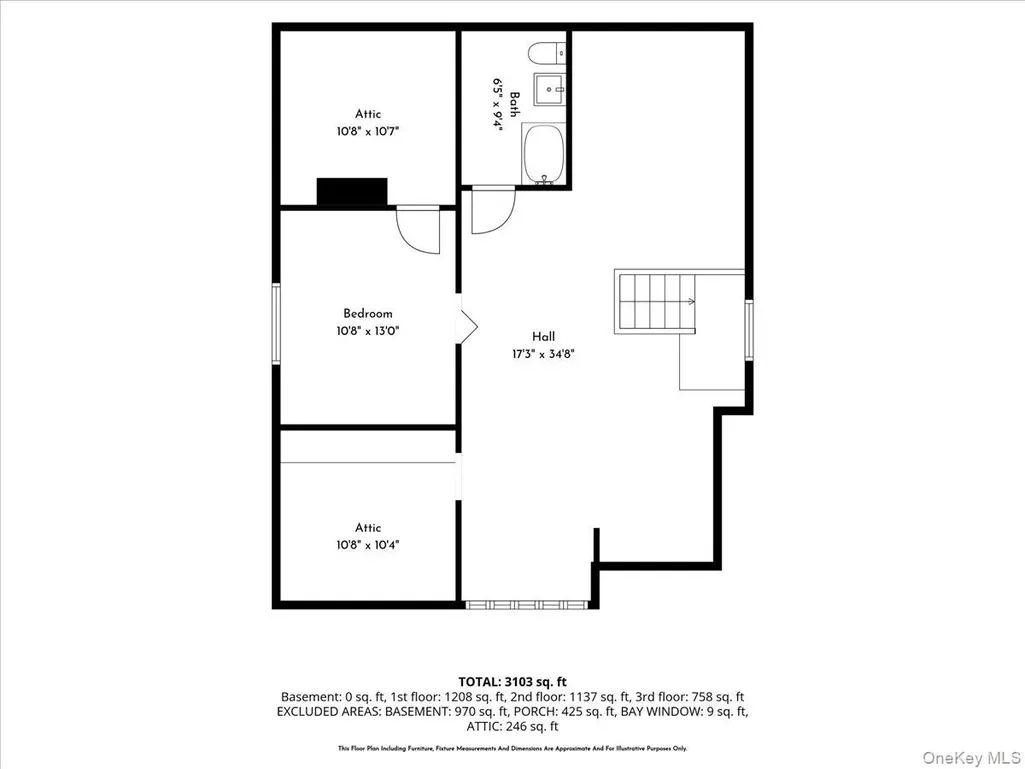
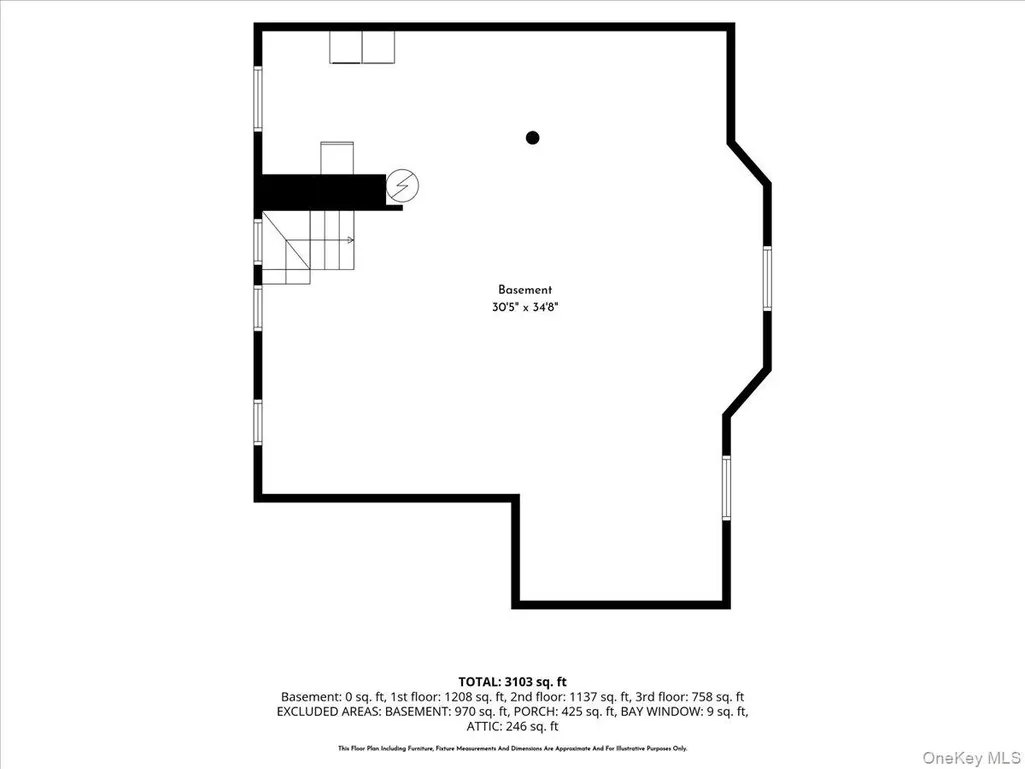
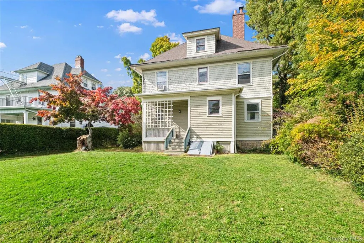
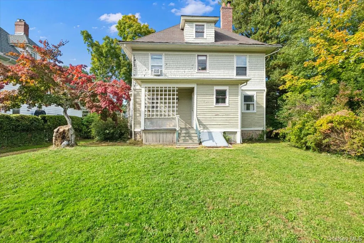
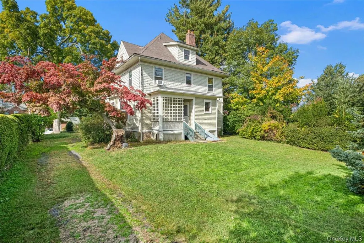
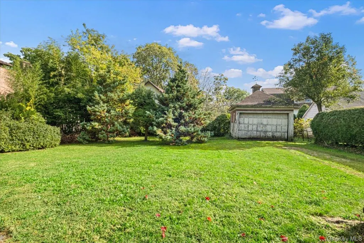
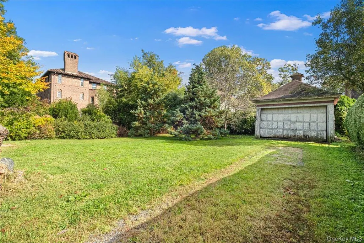
Classic Victorian Colonial in White Plains’ Sought-After Highlands Neighborhood Rich in architectural character and timeless charm, this five-bedroom, three-bathroom Victorian Colonial offers a rare opportunity to make a classic home your own. Original details throughout include decorative beamed ceilings, elegant Corinthian columns, beautiful woodwork and trim, intricate moldings, bay windows, and distinctive stained-glass windows. Generously sized rooms provide wonderful space for everyday living and entertaining, including a formal dining room and a large eat-in kitchen. Three full bathrooms, including one on the main level, add flexibility and convenience. An oversized covered front porch provides the perfect setting for outdoor dining, relaxing, and entertaining. The walk-up attic features high ceilings and offers exciting possibilities for future use. The basement also boasts high ceilings and convenient yard access through a Bilco door. Outside, enjoy a large, level, usable yard and a detached one-car garage. Ideally situated in the highly desirable Highlands neighborhood, near the Prospect Park area, this home offers convenient access to Westchester Bee-Line bus routes, the White Plains Metro-North station, and the shops, restaurants, and entertainment of downtown White Plains. A wonderful opportunity to restore, refresh, and personalize a character-filled home with generous room sizes, classic architectural details, and exceptional potential in a sought-after location.
| Elementary School | Middle School | High School |
|---|---|---|
| White Plains (Controlled Parents’ Choice) Elementary School | White Plains Middle School | White Plains Senior High School |
| Price History | |
|---|---|
| 10/23/2026 | Listed $799,000 |
General Features
| Sewer | Public Sewer |
|---|---|
| Heating | Forced Air,Oil |
| Cooling | Wall/Window Unit(s) |
| Utilities | Electricity Connected,Natural Gas Connected,Sewer Connected,Trash Collection Public,Water Connected |
| Appliances | Dishwasher,Dryer,Gas Range,Range,Refrigerator,Washer,Gas Water Heater |
| Garage Spaces | 1 |
| Patio/Porch Features | Covered,Porch |
| Architectural Style | Colonial,Victorian |
| Construction Materials | Clapboard,Frame,Wood Siding |
| Exclusions | none listed |
| Year Built | 1924 |
| View | Neighborhood |
| Property Subtype | Single Family Residence |
| Tax Year | 2026 |
| Parcel Number | 1700-130-043-00012-000-0002 |
| County | Westchester County |
| Property Type | Residential |
| HOA | No |
| Subdivision Name | The Highlands |
| Garage Y/N | Yes |
| Other Structures | Garage(s) |
| Total Rooms | 10 |
| Full Baths | 3 |
| Directions | West Post Road to South Lexington to Prospect Street to 63 Prospect Street |
| High School | White Plains Senior High School |
| City | White Plains |
| Disclosures | Lead Paint |
| Senior Community Y/N | No |
| High School District | White Plains |
| Carport Y/N | No |
| Elementary School | White Plains (Controlled Parents’ Choice) |
| Property Attached Y/N | No |
| Tax Annual Amount | 11367 |
| Middle/Junior High School | White Plains Middle School |
| Additional Parcels Y/N | No |
| Building Area Units | Square Feet |
| Standard Status | Active |
| Middle/Junior School District | White Plains |
| Elementary School District | White Plains |
| Tax Assessed Value | 11125 |
| PostalCity | White Plains |
| AttributionContact | 914-725-3305 |
| Listing Appliances | Dishwasher, Dryer, Gas Range, Range, Refrigerator, Washer, Gas Water Heater |
Interior Features
| Interior Amenities | First Floor Full Bath,Eat-in Kitchen,Entrance Foyer,Formal Dining,Natural Woodwork,Original Details,Pantry |
|---|---|
| Basement | Bilco Door(s),Full,Storage Space,Unfinished,Walk-Out Access |
| Flooring | Hardwood,Tile |
| Formal Dining | Yes |
| Basement Features | Bilco Door(s), Full, Storage Space, Unfinished, Walk-Out Access |
| Basement (Y/N) | Yes |
| Fireplace Y/N | No |
| Total Bedrooms | 5 |
| Eat-in Kitchen | Yes |
| Total Baths | 3 |
| General Features | First Floor Full Bath,Eat-in Kitchen,Entrance Foyer,Formal Dining,Natural Woodwork,Original Details,Pantry |
| Entrance Foyer | Yes |
Exterior Features
| Parking Features | Detached,Driveway,Garage |
|---|---|
| Water Source | Public |
| Inclusions | Dishwasher,Oven/Range,Refrigerator,Light Fixtures |
| Parking Features | Detached, Driveway, Garage |
| Spa | No |
| Waterfront Y/N | No |
| Road Responsibility | Public Maintained Road |
| Horse Y/N | No |
Amenities
- Foreclosure
- Views
- Short Sale
- New Construction
- Adult 55+
- Lease To Own
- No HOA Fees
- Furnished
- Primary On Main
- Air Conditioning
- Seller Finance
- Green
- Fixer Upper
- Horse
- Golf
- Fireplace
- Deck
- Garage
- Basement
- Pool
Property vs Single Family Average in 10606
Price
Taxes
Year Built
Visits

 Pike Wayne MLS® (PWMLS). All information deemed reliable but not guaranteed. All properties are subject to prior sale, change or withdrawal. Neither listing broker(s) or information provider(s) shall be responsible for any typographical errors, misinformation, misprints and shall be held totally harmless. Listing(s) information is provided for consumer's personal, non-commercial use and may not be used for any purpose other than to identify prospective properties consumers may be interested in purchasing. The data relating to real estate for sale on this website comes in part from the Internet Data Exchange program of the Multiple Listing Service. Real estate listings held by brokerage firms other than Curasi Realty, Inc. may be marked with the Internet Data Exchange logo and detailed information about those properties will include the name of the listing broker(s) when required by the MLS. Copyright ©2026 All rights reserved.
Last Updated: November 7, 2026 1:02 AM UTC
 Information should be deemed reliable but not guaranteed, all representations are approximate, and individual verification is recommended. Copyright ©2018 All rights reserved. Last Update: November 7, 2026 1:13 AM UTC
 OneKey® MLS required Copyright, Source of Data and Disclaimer for IDX display
Information Copyright 2026, OneKey® MLS. All Rights Reserved.
The source of the displayed data is either the property owner or public record provided by non-governmental third parties. It is believed to be reliable but not guaranteed. This information is provided exclusively for consumers' personal, non-commercial use.
The data relating to real estate for sale on this website comes in part from the
