
Views
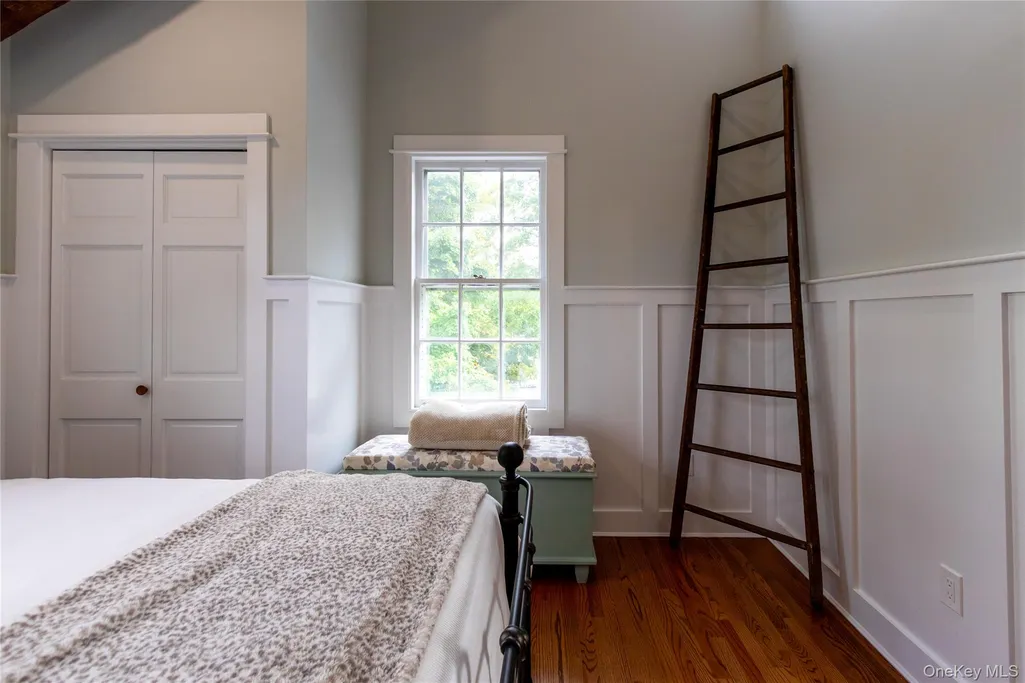
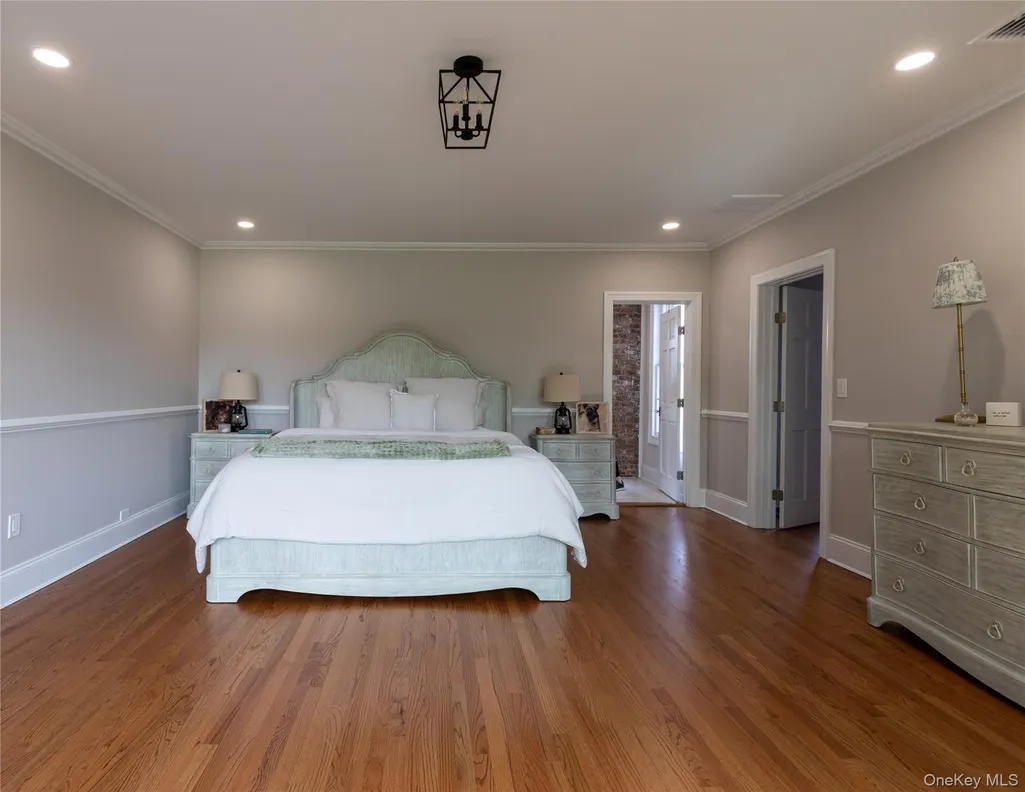
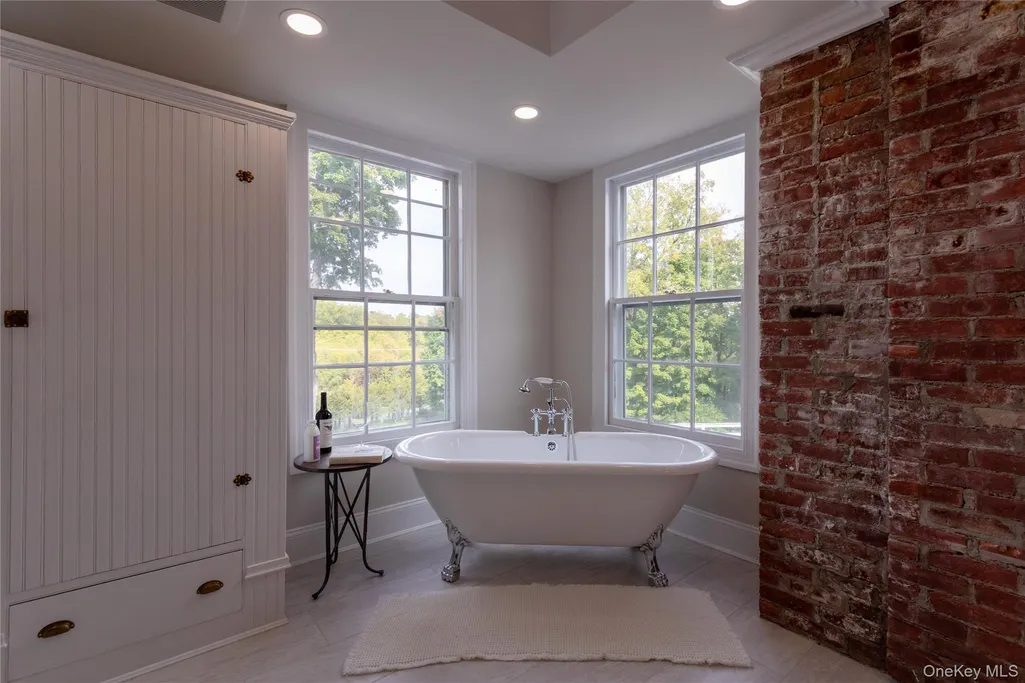
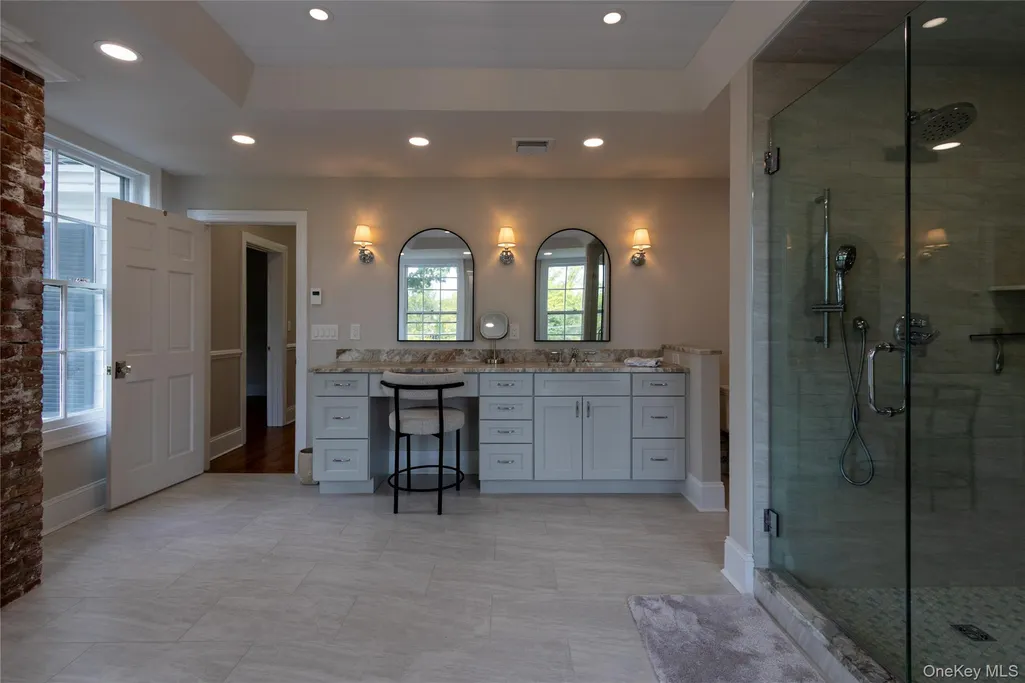
Address
71-73 E Hook Road, Hopewell Junction, NY
Price
$ 3,500,000
Property Attributes
- MLS#1065280
- TypeSingle Family
- Listing Status Active
- CountyDUTCHESS
- CityHopewell Junction
- Zip12533
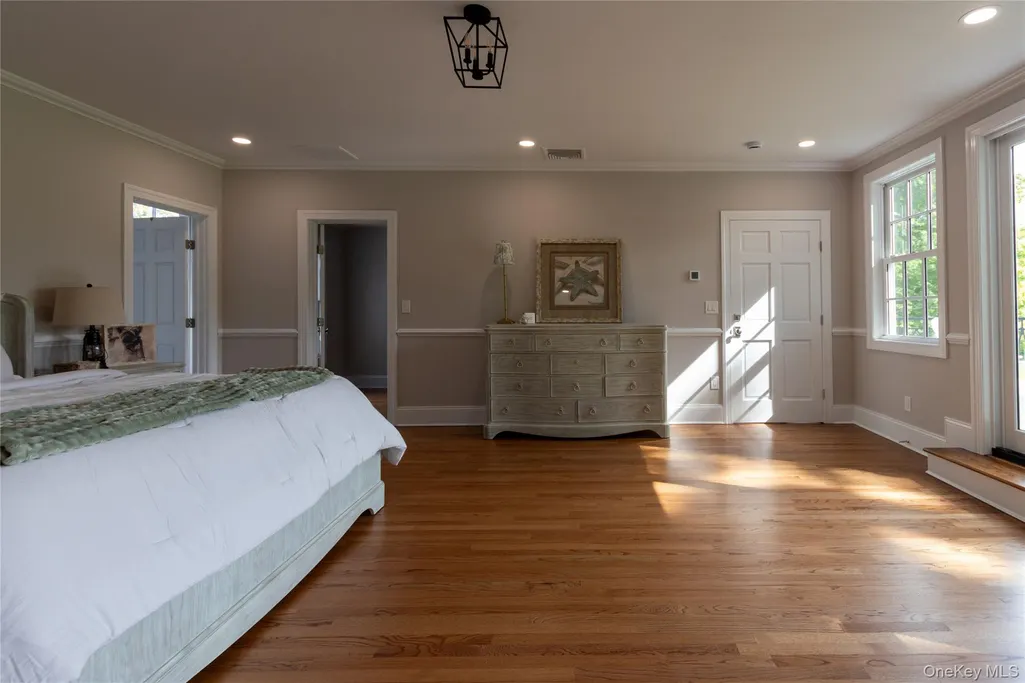
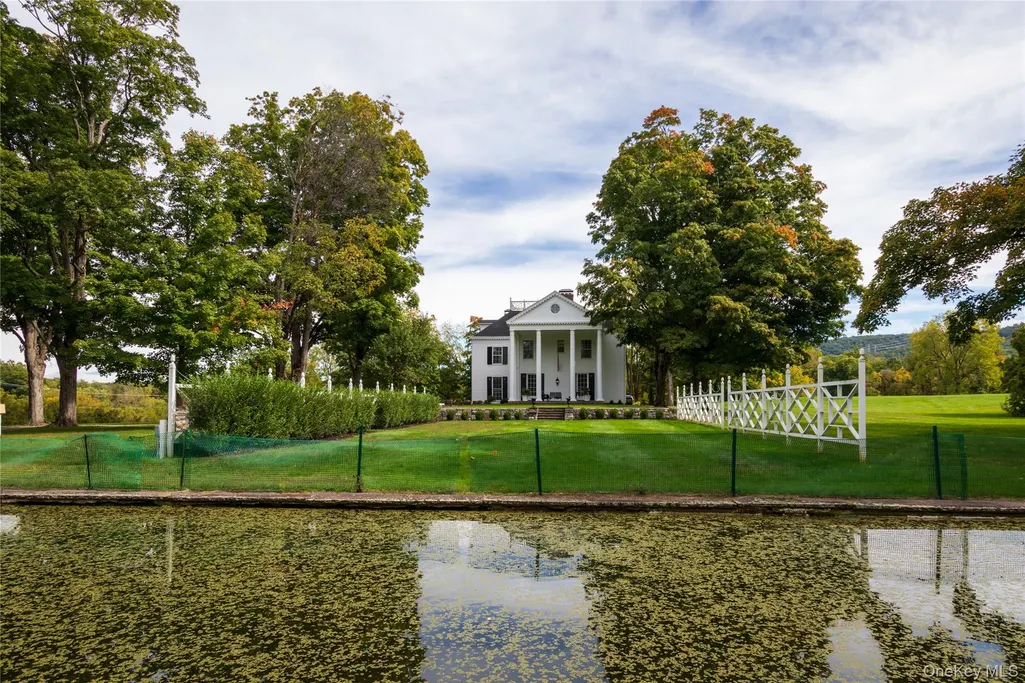
- StyleColonial,Mini Estate
- Year Built1894
- Taxes$ 31827
- Price$ 3,500,000
- Bedrooms6
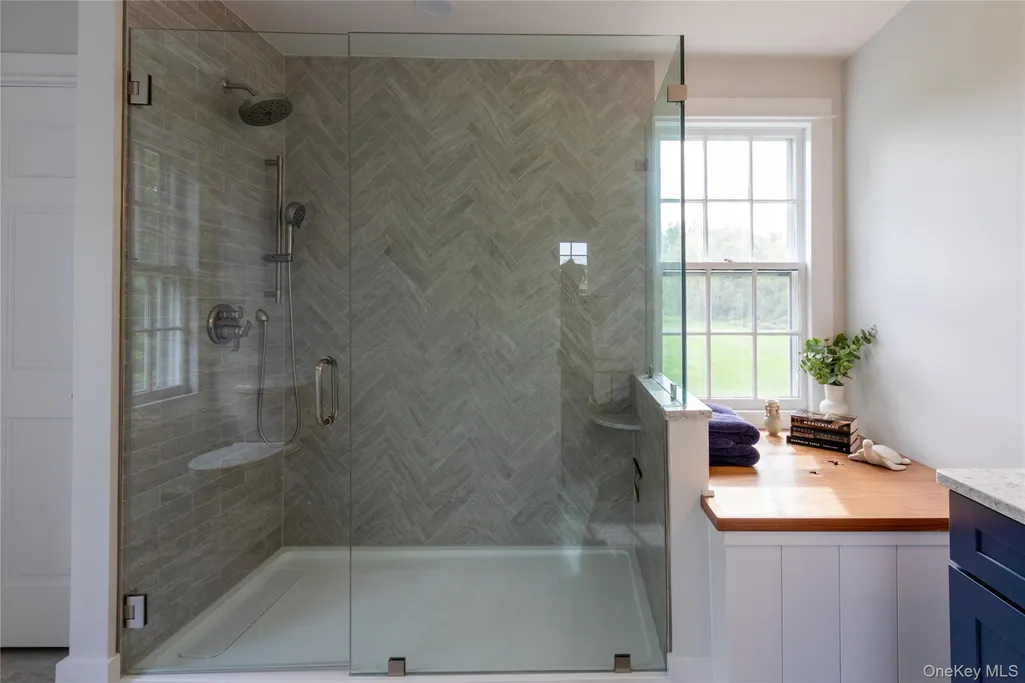
- Full Bathrooms5
- Half Bathrooms2
- Sqr Footage6140
- Lot Size17.62 Acres
Data Source:
Listings courtesy of OneKey® MLS as distributed by MLS GRID
Property Description
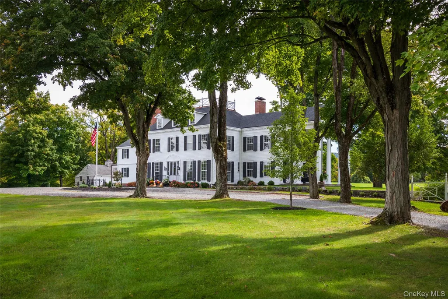
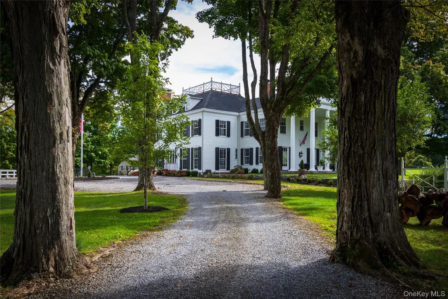
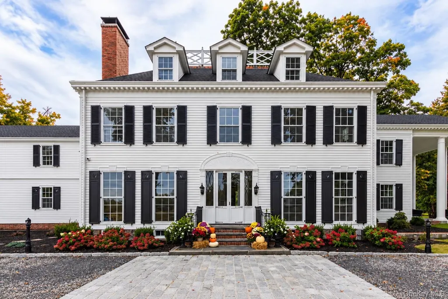
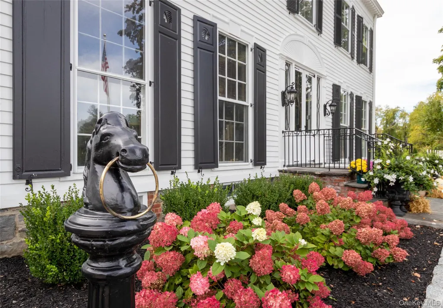
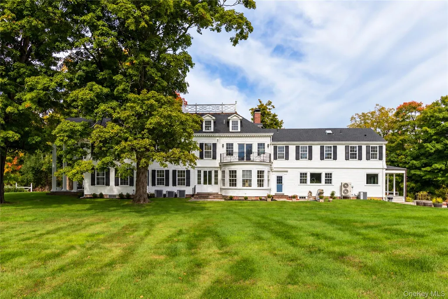
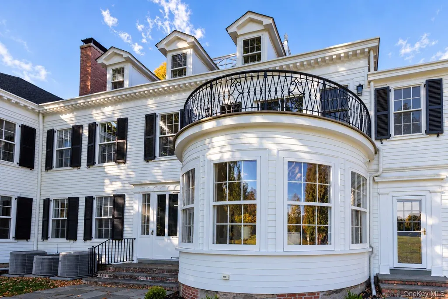
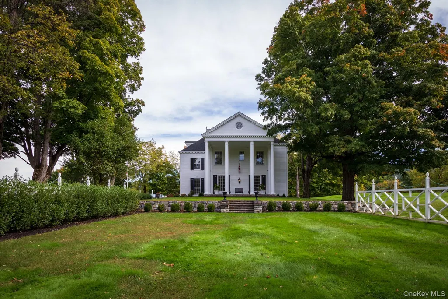
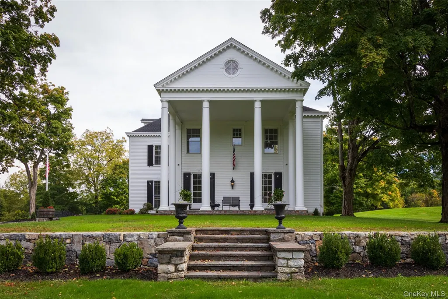
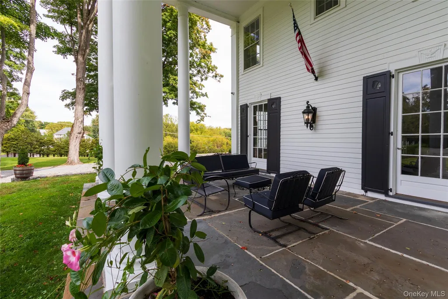
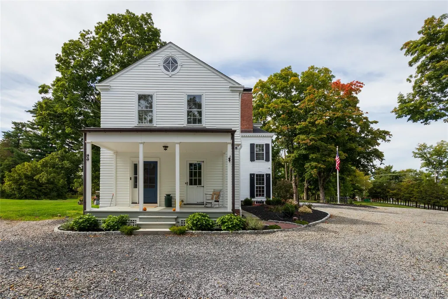
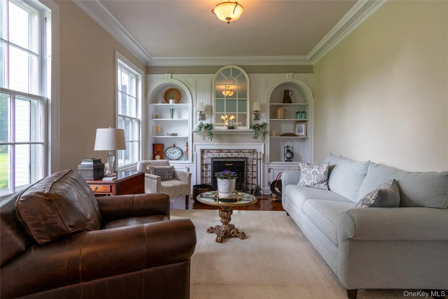
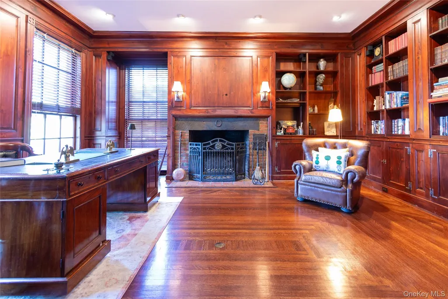
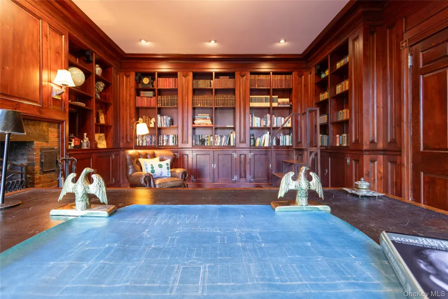
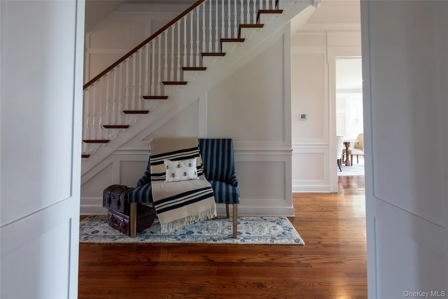
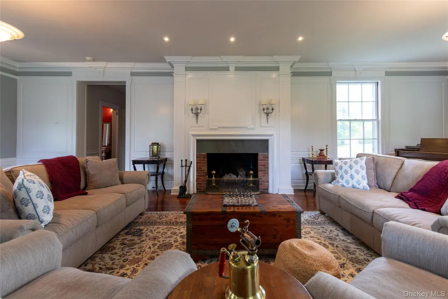
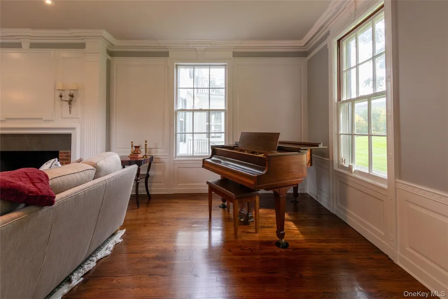
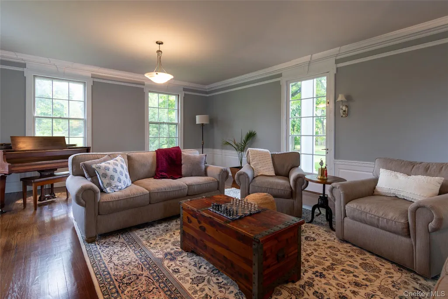
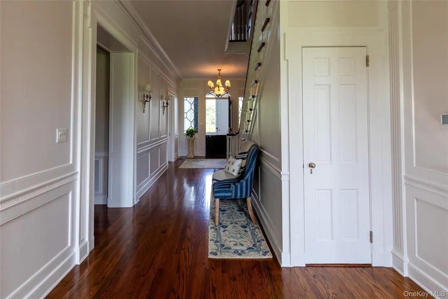
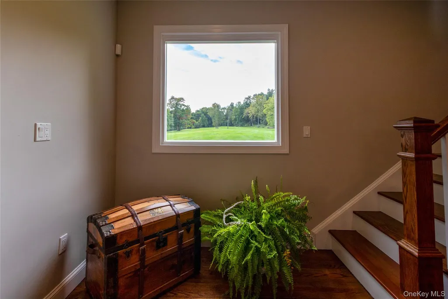
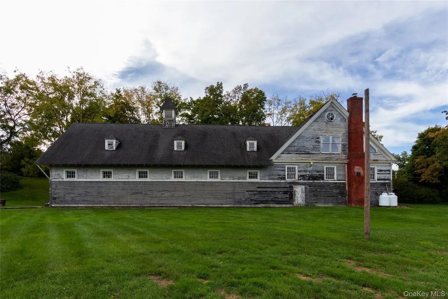
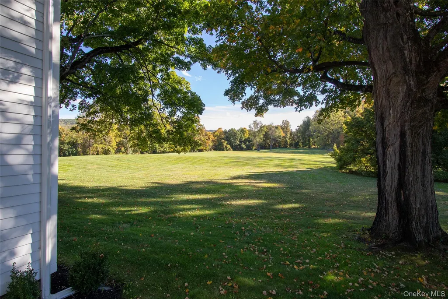
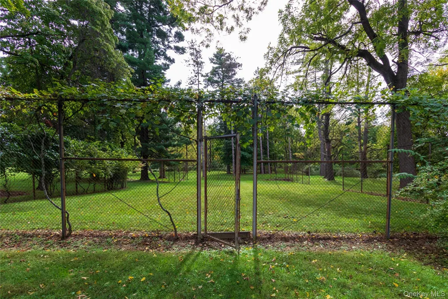
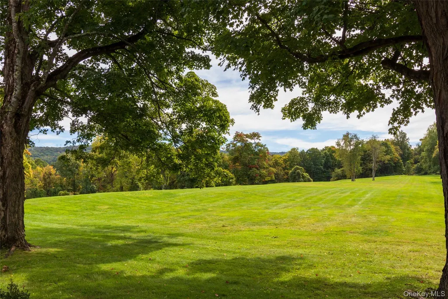
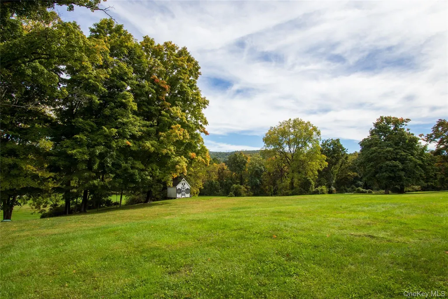
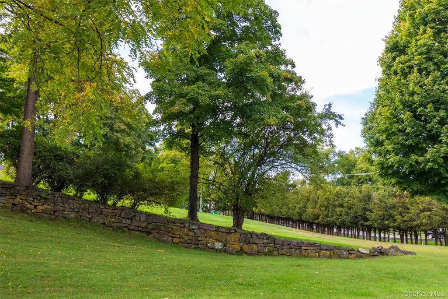
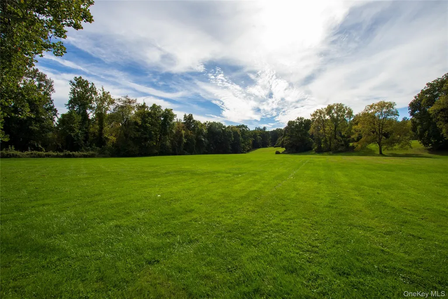
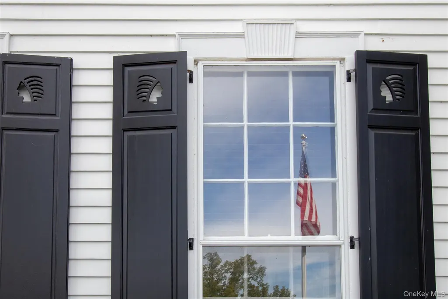
Few properties in the Hudson Valley possess a history as palpable as the Morgenthau Homestead, also known as Wiccopee House. To enter the house or walk its grounds is to experience a remarkable piece of American history—one shaped by statesmen, writers, presidents, and generations of one of New York’s most distinguished families. Henry Morgenthau, Jr. considered himself first and foremost a farmer, continuing to list farming as his occupation even after President Franklin D. Roosevelt appointed him Secretary of the Treasury, a position he held throughout much of the New Deal and World War II. The Morgenthau’s close relationship with Franklin and Eleanor Roosevelt brought the First Family here frequently. FDR is said to have favored a particular entrance to the house, its proportions accommodating his wheelchair and its doorknob ideally positioned for him. In June 1942, at the height of World War II, Winston Churchill met with Roosevelt on the west portico. Photographs also capture a young Jack and Bobby Kennedy swimming in the pool. The land’s story may reach back centuries further: some historical accounts associate the property with Daniel Nimham, the prominent 18th-century Wappinger leader, who is believed by some scholars to have been born on these lands. For all its extraordinary provenance, The Homestead’s quiet elegance remains removed from the busy world around it. Hidden away in Hopewell Junction, just ten minutes from Beacon and the Taconic State Parkway, the property unfolds with the quiet beauty and pastoral character of the English countryside. The Morgenthau Homestead is more than a historic residence. It is a rare opportunity to become the next steward of a place that has quietly witnessed history—and remains every bit as compelling today.
| Elementary School | Middle School | High School |
|---|---|---|
| Brinckerhoff Elementary School | Van Wyck Junior High School | John Jay Senior High School |
| Price History | |
|---|---|
| 10/21/2026 | Listed $3,500,000 |
General Features
| Sewer | Septic Tank |
|---|---|
| Heating | Hot Water,Propane,Steam |
| Cooling | Central Air |
| Utilities | Electricity Connected,Trash Collection Private |
| Appliances | Dishwasher,Dryer,Oven,Refrigerator,Stainless Steel Appliance(s),Washer,Tankless Water Heater |
| Garage Spaces | 2 |
| Patio/Porch Features | Covered,Patio,Porch |
| Architectural Style | Colonial,Mini Estate |
| Construction Materials | Clapboard,Frame |
| Year Built | 1894 |
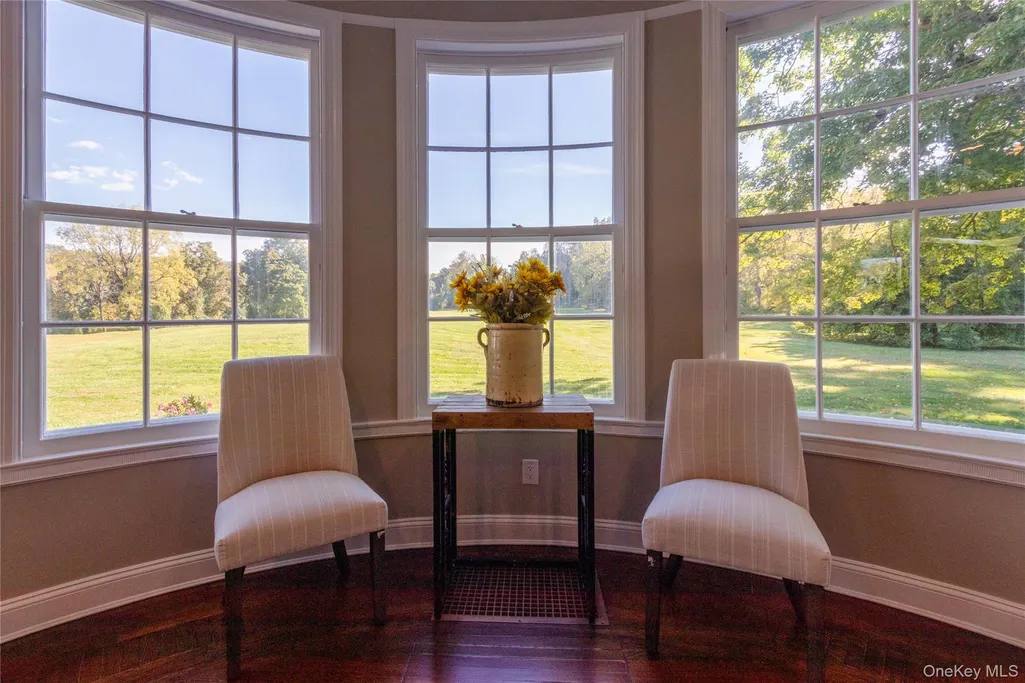
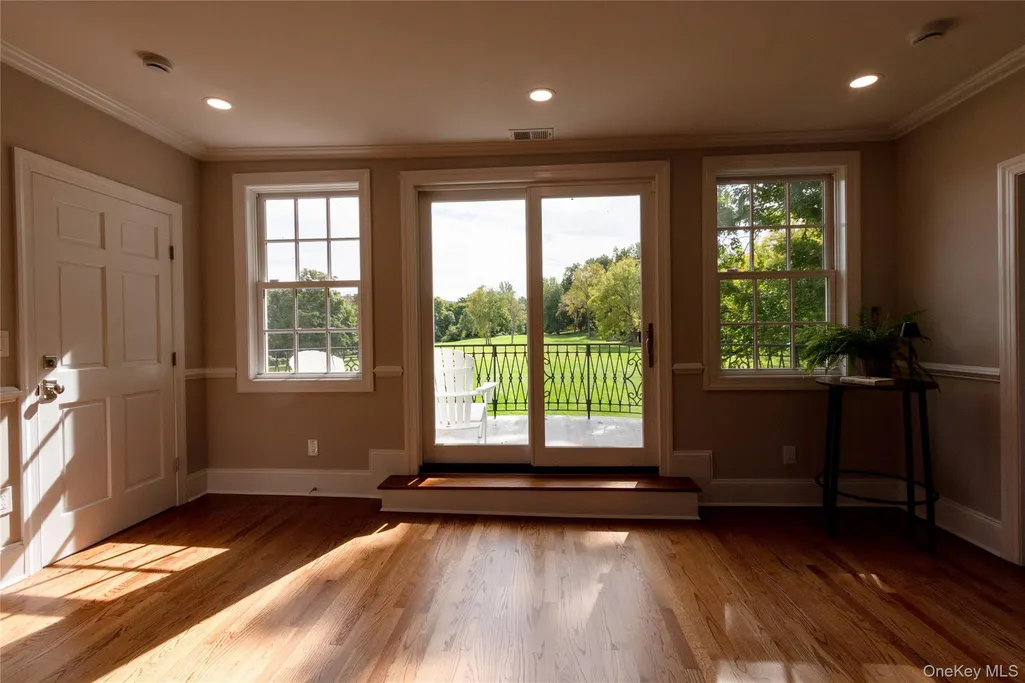
| View | Mountain(s) |
| Property Subtype | Single Family Residence |
| Tax Year | 2026 |
| Parcel Number | 132800-6355-00-695410-0000 |
| County | Dutchess County |
| Property Type | Residential |
| HOA | No |
| Garage Y/N | Yes |
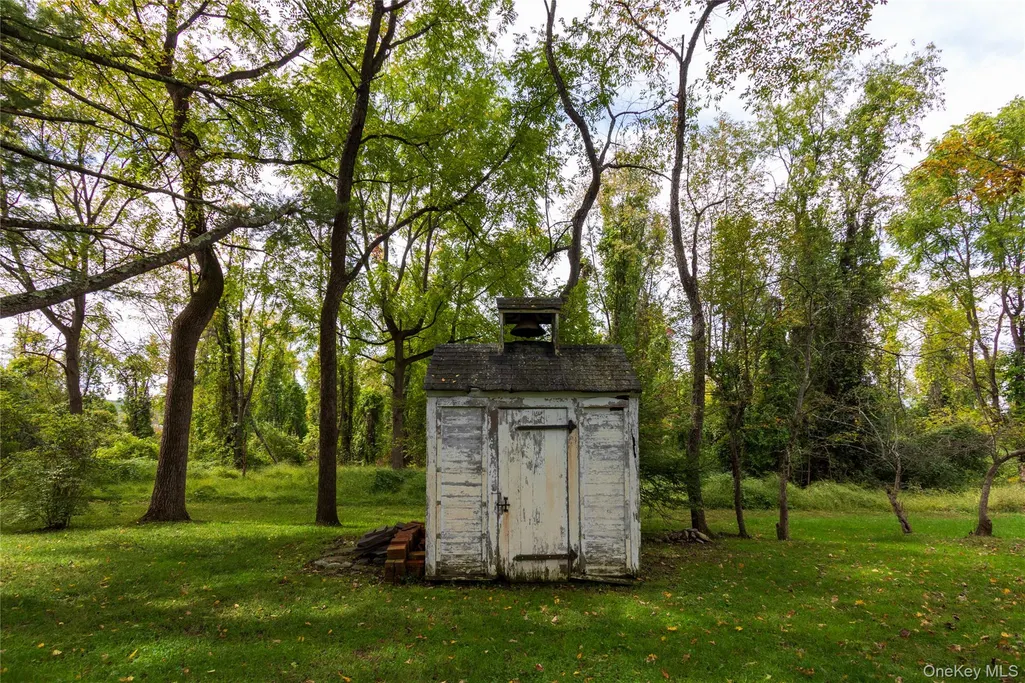
| Other Structures | Barn(s),Garage(s) |
| Total Rooms | 14 |
| Full Baths | 5 |
| Directions | Taconic State Pkwy to Ipark Blvd/Lime Kiln Rd in East Fishkill. Take exit 50,Continue on Lime Kiln Rd. Drive to E Hook Rd |
| High School | John Jay Senior High School |
| City | East Fishkill |
| Senior Community Y/N | No |
| High School District | Wappingers |
| Carport Y/N | No |
| Elementary School | Brinckerhoff Elementary School |
| Property Attached Y/N | No |
| Tax Annual Amount | 31827 |
| Middle/Junior High School | Van Wyck Junior High School |
| Additional Parcels Y/N | No |
| Building Area Units | Square Feet |
| Standard Status | Active |
| Middle/Junior School District | Wappingers |
| Elementary School District | Wappingers |
| Tax Assessed Value | 1660300 |
| PostalCity | Hopewell Junction |
| Listing Appliances | Dishwasher, Dryer, Oven, Refrigerator, Stainless Steel Appliance(s), Washer, Tankless Water Heater |
Interior Features
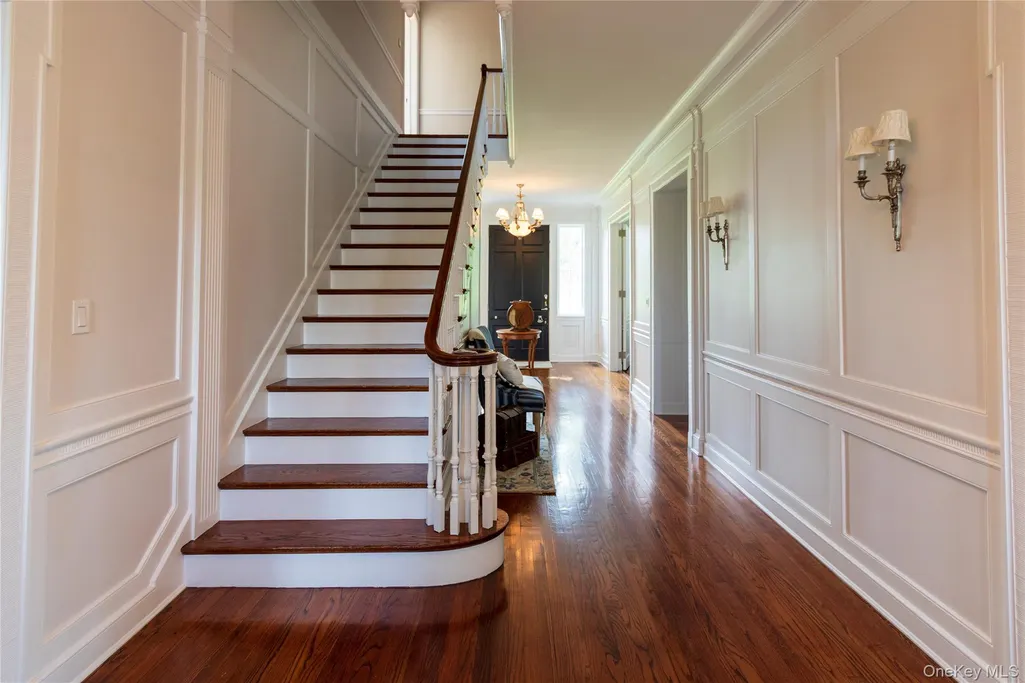
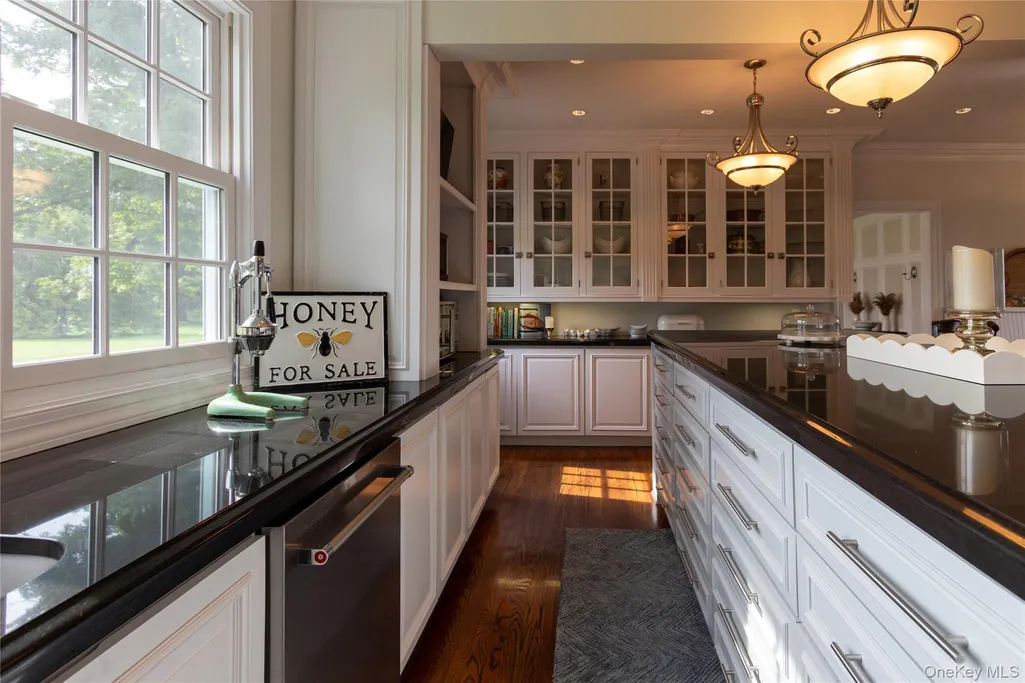
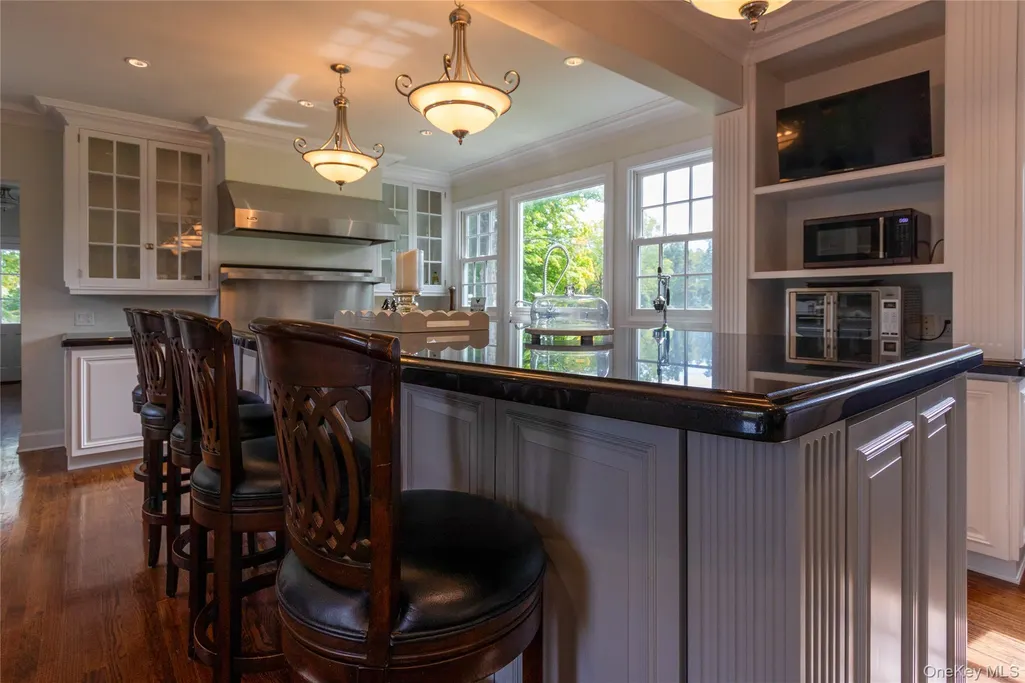
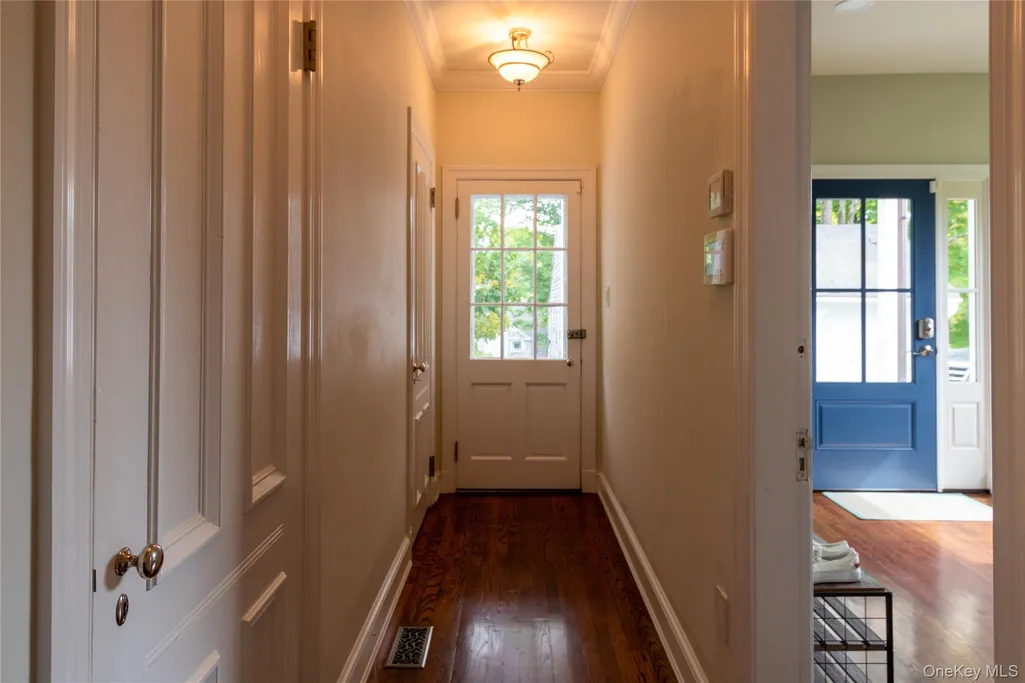
| Interior Amenities | Chefs Kitchen,Crown Molding,Eat-in Kitchen,Entrance Foyer,Formal Dining,Granite Counters,High Ceilings,High Speed Internet,Kitchen Island,Natural Woodwork,Original Details,Pantry,Recessed Lighting,So |
|---|---|
| Basement | Full |
| Flooring | Wood |
| Total Fireplaces | 3 |
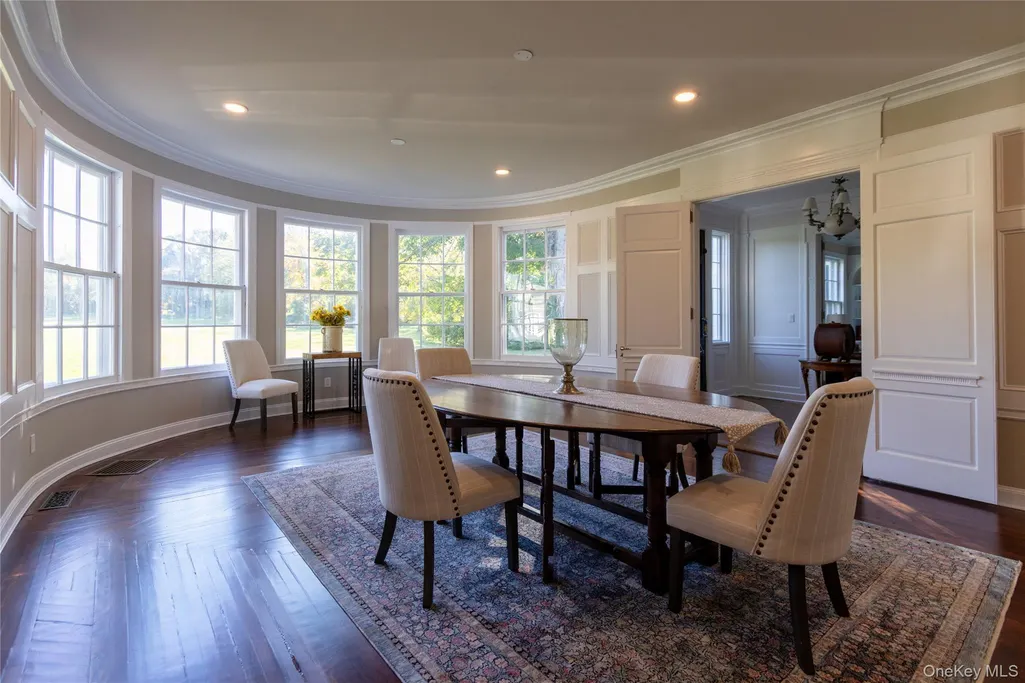
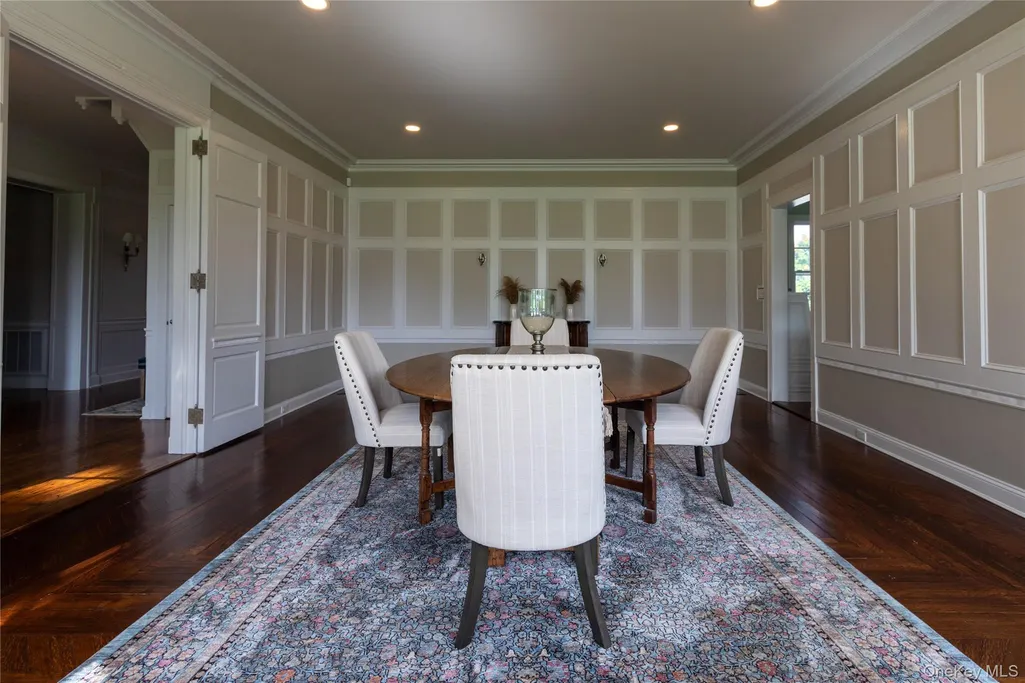
| Formal Dining | Yes |
| Basement Features | Full |
| Basement (Y/N) | Yes |
| Fireplace Y/N | Yes |
| Half Baths | 2 |
| Total Bedrooms | 6 |
| Eat-in Kitchen | Yes |
| Total Baths | 7 |
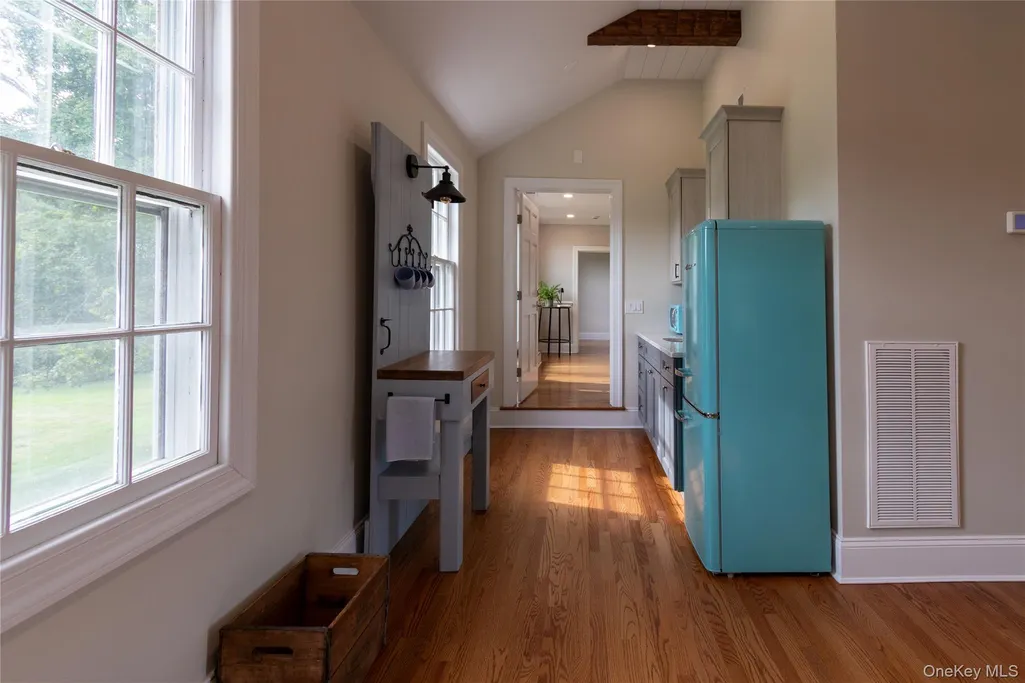
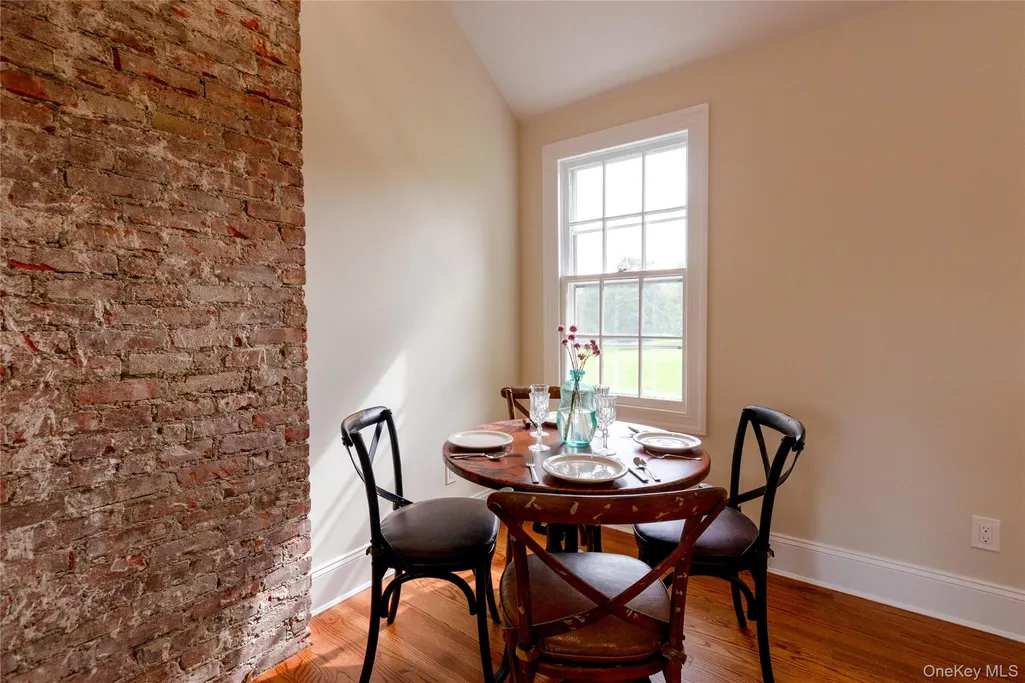
| General Features | Chefs Kitchen,Crown Molding,Eat-in Kitchen,Entrance Foyer,Formal Dining,Granite Counters,High Ceilings,High Speed Internet,Kitchen Island,Natural Woodwork,Original Details,Pantry,Recessed Lighting |
| Walk-In Closet | Yes |
| Entrance Foyer | Yes |
Exterior Features
| Parking Features | Detached,Driveway,Off Street |
|---|---|
| Water Source | Well |
| Parking Features | Detached, Driveway, Off Street |
| Foundation Details | Stone |
| Waterfront Y/N | No |
| Horse Y/N | No |
Amenities
- Foreclosure
- Views
- Short Sale
- New Construction
- Adult 55+
- Lease To Own
- No HOA Fees
- Furnished
- Primary On Main
- Air Conditioning
- Seller Finance
- Green
- Fixer Upper
- Horse
- Golf
- Fireplace
- Deck
- Garage
- Basement
- Pool
Property vs Single Family Average in 12533
Price
Taxes
Year Built
Visits

 Pike Wayne MLS® (PWMLS). All information deemed reliable but not guaranteed. All properties are subject to prior sale, change or withdrawal. Neither listing broker(s) or information provider(s) shall be responsible for any typographical errors, misinformation, misprints and shall be held totally harmless. Listing(s) information is provided for consumer's personal, non-commercial use and may not be used for any purpose other than to identify prospective properties consumers may be interested in purchasing. The data relating to real estate for sale on this website comes in part from the Internet Data Exchange program of the Multiple Listing Service. Real estate listings held by brokerage firms other than Curasi Realty, Inc. may be marked with the Internet Data Exchange logo and detailed information about those properties will include the name of the listing broker(s) when required by the MLS. Copyright ©2026 All rights reserved.
Last Updated: November 7, 2026 1:02 AM UTC
 Information should be deemed reliable but not guaranteed, all representations are approximate, and individual verification is recommended. Copyright ©2018 All rights reserved. Last Update: November 7, 2026 1:13 AM UTC
 OneKey® MLS required Copyright, Source of Data and Disclaimer for IDX display
Information Copyright 2026, OneKey® MLS. All Rights Reserved.
The source of the displayed data is either the property owner or public record provided by non-governmental third parties. It is believed to be reliable but not guaranteed. This information is provided exclusively for consumers' personal, non-commercial use.
The data relating to real estate for sale on this website comes in part from the
