
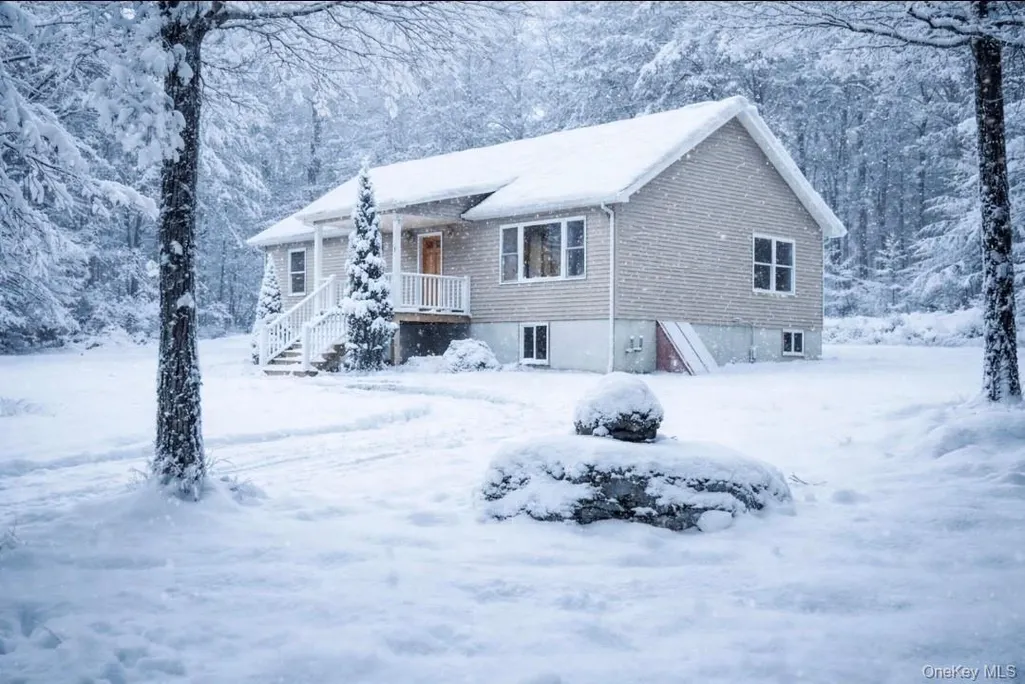
Address
76 Wynkoop Drive, Kerhonkson, NY
Price
$ 399,900
Property Attributes
- MLS#944481
- TypeSingle Family
- Listing Status Active
- CountyULSTER
- CityKerhonkson
- Zip12446
- StyleRanch
- Year Built2009
- Taxes$ 5970
- Price$ 399,900
- Bedrooms3
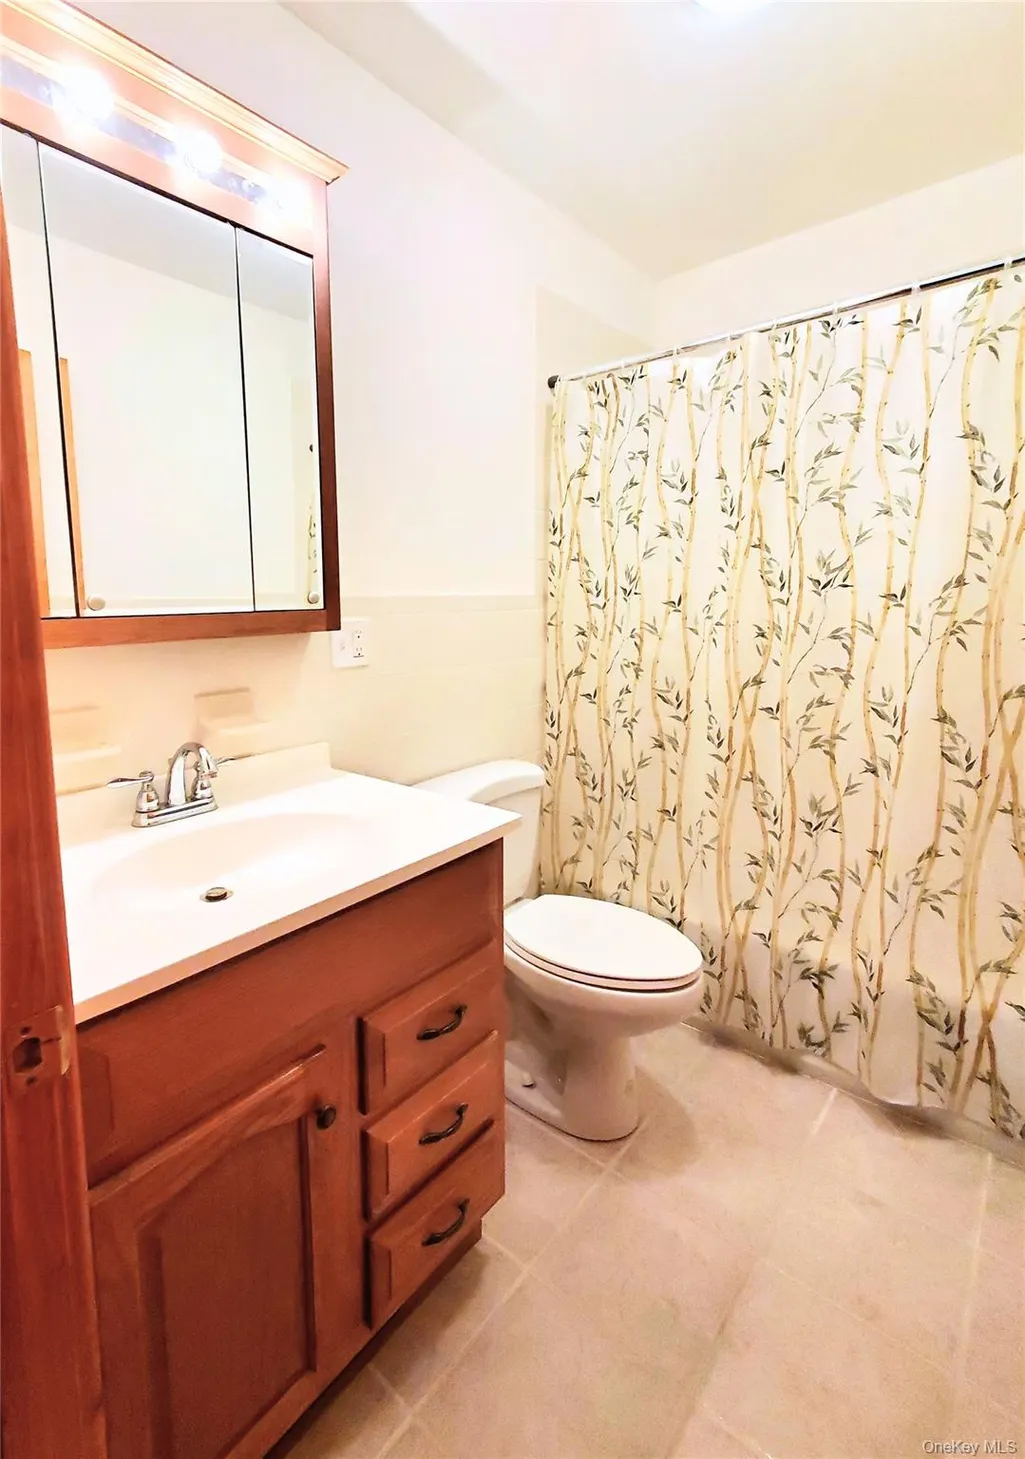
- Full Bathrooms2
- Half Bathrooms0
- Sqr Footage1344
- Lot Size1.01 Acres
Data Source:
Listings courtesy of OneKey® MLS as distributed by MLS GRID
Property Description
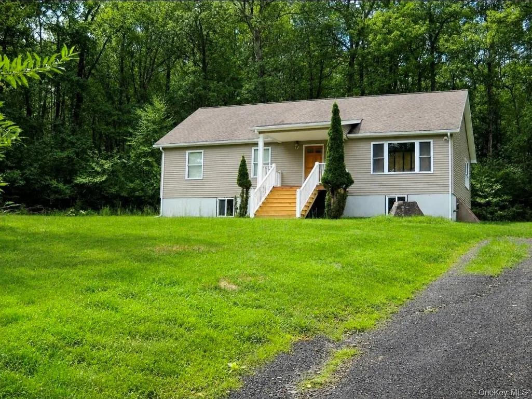
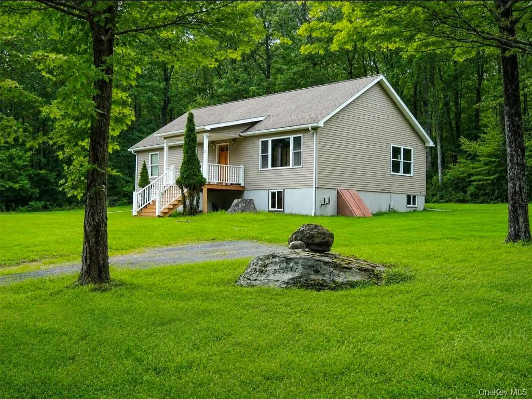
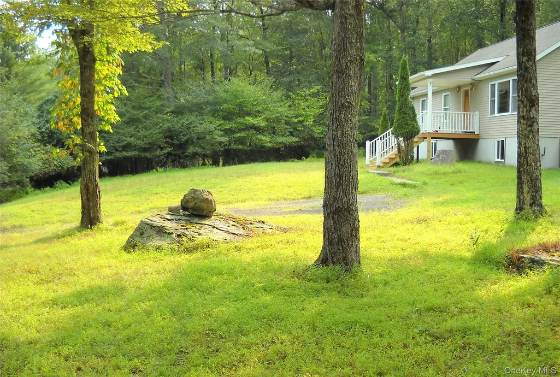
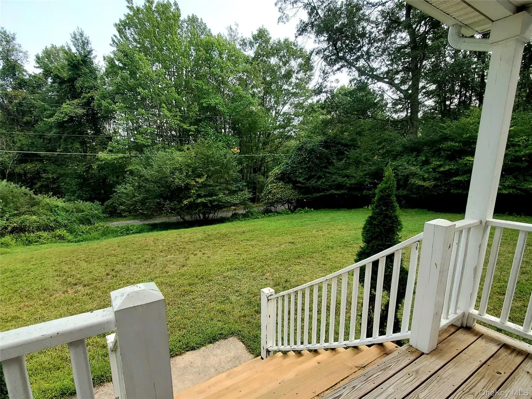
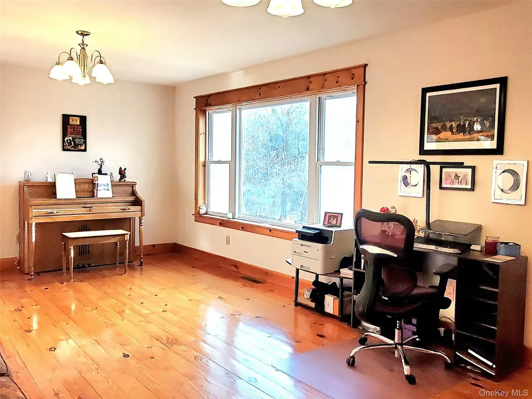
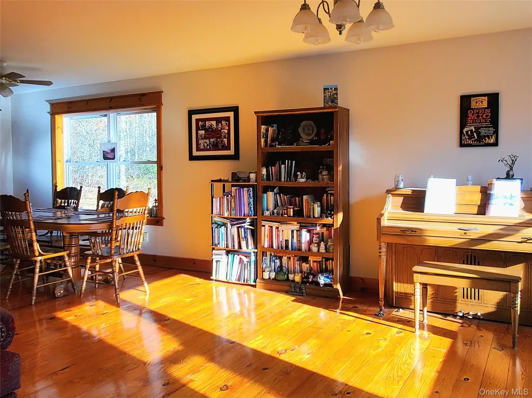
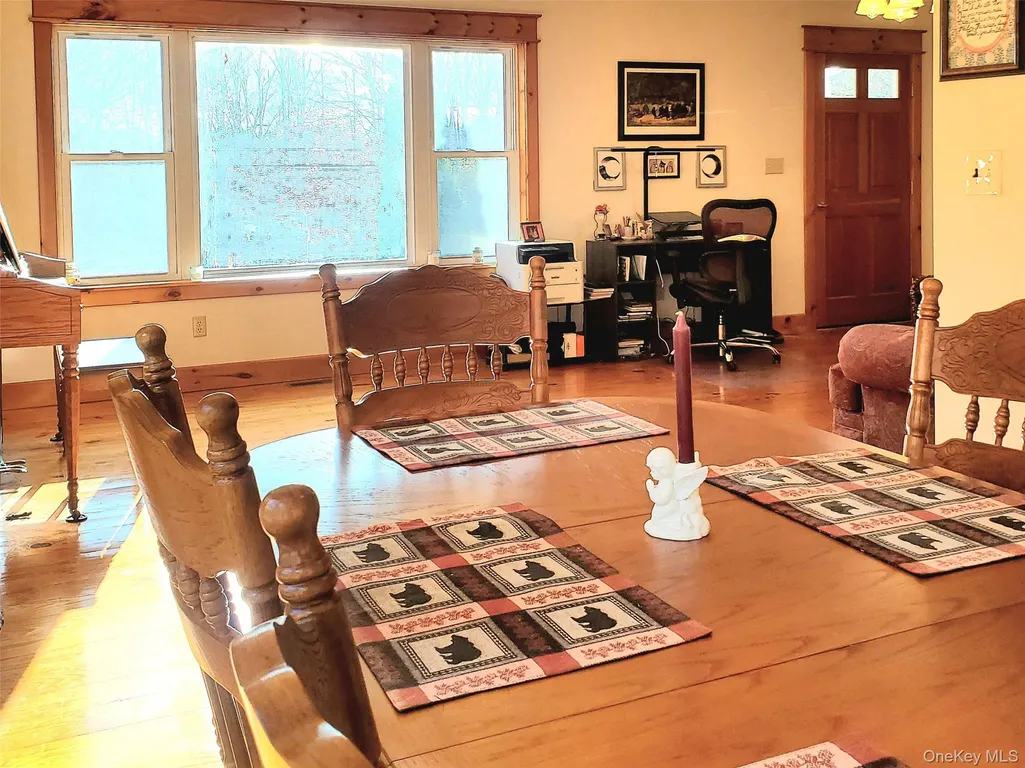
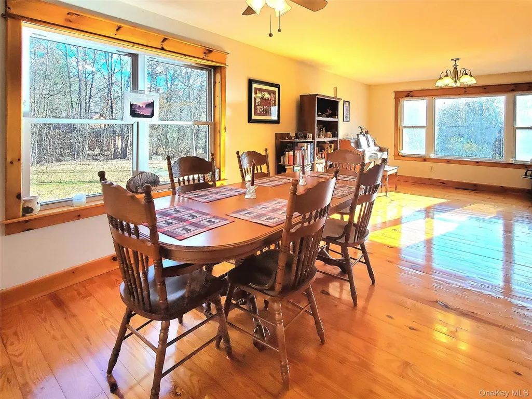
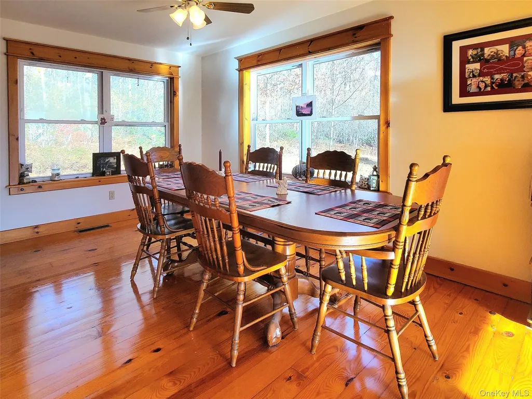
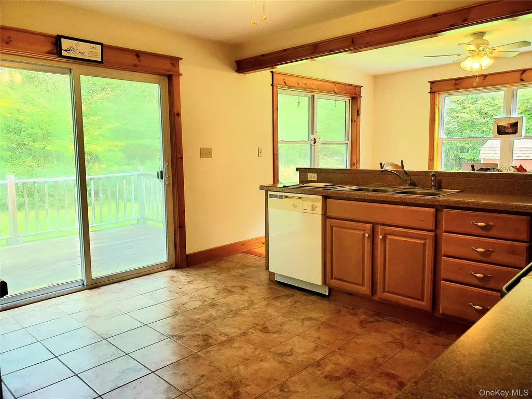
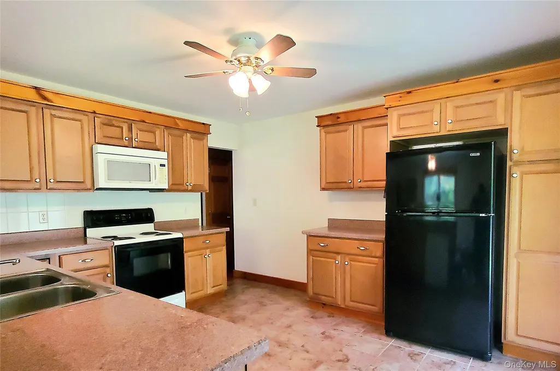
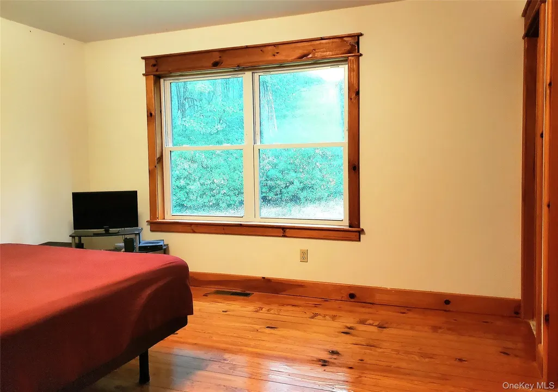
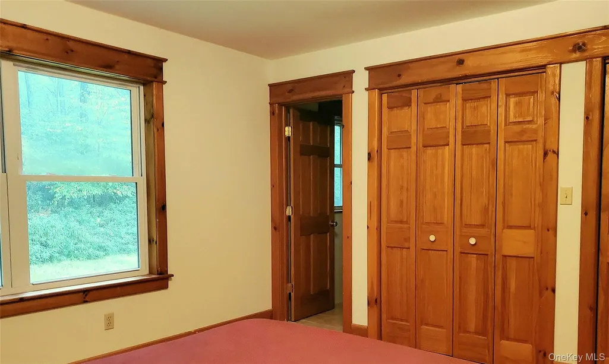
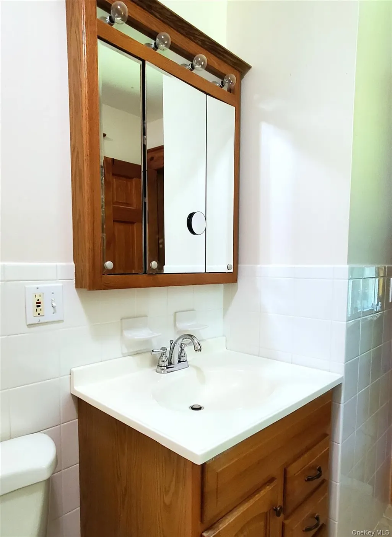
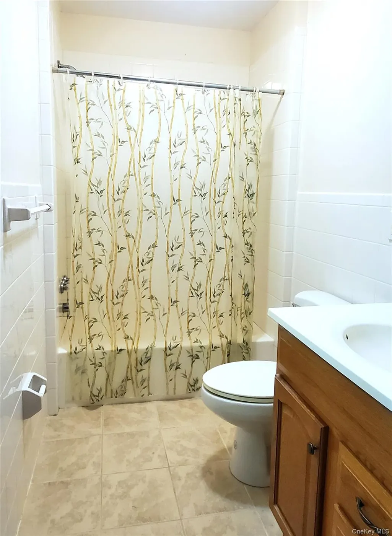
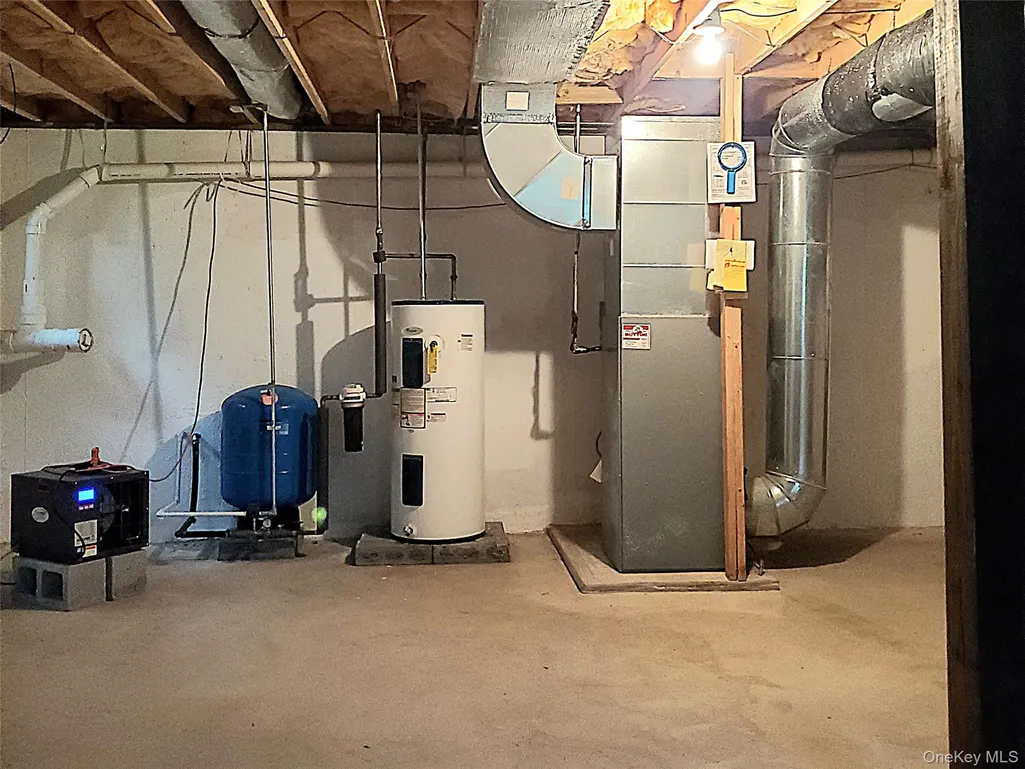
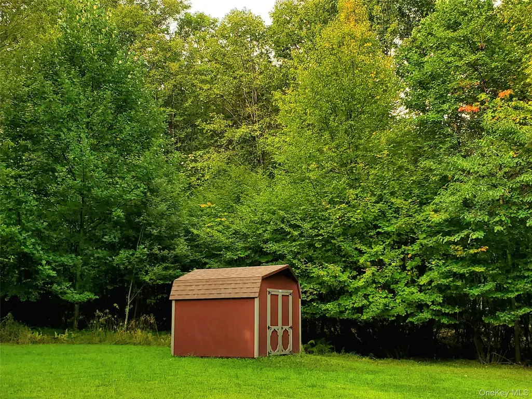
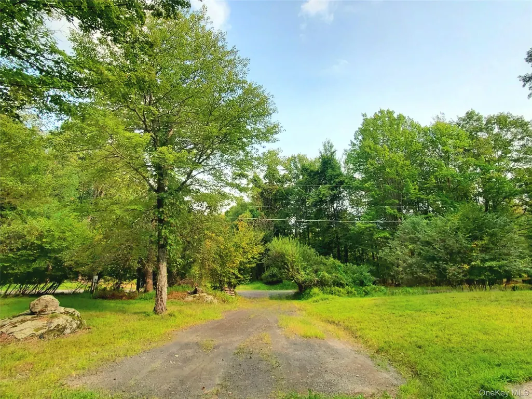
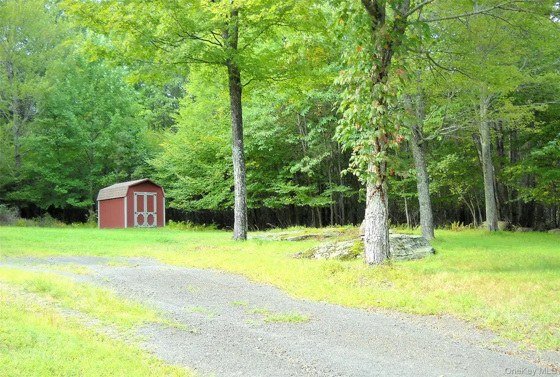
Set on an acre along a quiet, wooded private road, this inviting 3-bedroom, 2-full-bath ranch offers the perfect blend of privacy, comfort, and natural beauty in the heart of Ulster County. A welcoming covered front porch opens to a warm and thoughtfully designed interior featuring knotty pine wide-plank floors, solid wood doors, and beautiful wood trim and details throughout. The result is a charming rustic character balanced by a clean, modern feel. Fresh, neutral wall colors create a bright, inviting backdrop that is move-in ready. The spacious kitchen provides plenty of room for cooking, gathering, and entertaining, with glass sliding doors leading to the back deck and a peaceful wooded setting accented by native mountain laurel. An open-concept dining area flows naturally from the kitchen, making the layout ideal for both everyday living and entertaining. The full, unfinished basement offers excellent dry storage, higher ceilings, and plenty of potential for future living, recreation, or workspace. Outside, the property offers a wonderful sense of privacy and connection to nature. Ideally located in Kerhonkson at the foothills between the Shawangunk Mountain Ridge and the Catskills, this home puts the best of the Hudson Valley within easy reach. Spend your days hiking, biking, fishing, skiing, or climbing, then enjoy the area's farmers' markets, craft breweries, farm-to-table dining, and vibrant local community. A special opportunity to enjoy a peaceful country setting, comfortable one-level living, and all that the Hudson Valley has to offer.
| Elementary School | Middle School | High School |
|---|---|---|
| Kerhonkson Elementary School | Rondout Valley Junior High School | Rondout Valley High School |
| Price History | |
|---|---|
| 12/17/2025 | Listed $425,000 |
| 6/4/2026 | 3$415,000 |
| 7/17/2026 | 4$399,900 |
General Features
| Sewer | Septic Tank |
|---|---|
| Heating | Hot Air,Oil |
| Cooling | None |
| Utilities | Electricity Connected,Trash Collection Private |
| Appliances | Oven,Refrigerator |
| Patio/Porch Features | Deck,Porch |
| Architectural Style | Ranch |
| Construction Materials | Frame |
| Year Built | 2009 |
| Property Subtype | Single Family Residence |
| Tax Year | 2025 |
| Parcel Number | 4400-060.001-0003-050.000-0000 |
| County | Ulster County |
| Property Type | Residential |
| HOA | No |
| Garage Y/N | No |
| Total Rooms | 7 |
| Full Baths | 2 |
| Directions | Samsonville Rd to Sundown (left),quick left on Wynkoop,follow to 76 |
| High School | Rondout Valley High School |
| City | Rochester |
| Senior Community Y/N | No |
| High School District | Rondout Valley |
| Carport Y/N | No |
| Elementary School | Kerhonkson Elementary School |
| Property Attached Y/N | No |
| Tax Annual Amount | 5970 |
| Middle/Junior High School | Rondout Valley Junior High School |
| Additional Parcels Y/N | No |
| Building Area Units | Square Feet |
| Standard Status | Active |
| Middle/Junior School District | Rondout Valley |
| Elementary School District | Rondout Valley |
| Tax Assessed Value | 228000 |
| PostalCity | Kerhonkson |
| AttributionContact | 845-744-2095 |
| Listing Appliances | Oven, Refrigerator |
Interior Features
| Interior Amenities | First Floor Bedroom,First Floor Full Bath,Formal Dining,Natural Woodwork,Primary Bathroom,Storage |
|---|---|
| Basement | Bilco Door(s),Full,Storage Space,Unfinished |
| Flooring | Hardwood |
| Formal Dining | Yes |
| Basement Features | Bilco Door(s), Full, Storage Space, Unfinished |
| Basement (Y/N) | Yes |
| Fireplace Y/N | No |
| Total Bedrooms | 3 |
| Total Baths | 2 |
| General Features | First Floor Bedroom,First Floor Full Bath,Formal Dining,Natural Woodwork,Primary Bathroom,Storage |
Exterior Features
| Parking Features | Driveway |
|---|---|
| Water Source | Well |
| Parking Features | Driveway |
| Spa | No |
| Waterfront Y/N | No |
Amenities
- Foreclosure
- Views
- Short Sale
- New Construction
- Adult 55+
- Lease To Own
- No HOA Fees
- Furnished
- Primary On Main
- Air Conditioning
- Seller Finance
- Green
- Fixer Upper
- Horse
- Golf
- Fireplace
- Deck
- Garage
- Basement
- Pool
Property vs Single Family Average in 12446
Price
Taxes
Year Built
Visits

 Pike Wayne MLS® (PWMLS). All information deemed reliable but not guaranteed. All properties are subject to prior sale, change or withdrawal. Neither listing broker(s) or information provider(s) shall be responsible for any typographical errors, misinformation, misprints and shall be held totally harmless. Listing(s) information is provided for consumer's personal, non-commercial use and may not be used for any purpose other than to identify prospective properties consumers may be interested in purchasing. The data relating to real estate for sale on this website comes in part from the Internet Data Exchange program of the Multiple Listing Service. Real estate listings held by brokerage firms other than Curasi Realty, Inc. may be marked with the Internet Data Exchange logo and detailed information about those properties will include the name of the listing broker(s) when required by the MLS. Copyright ©2026 All rights reserved.
Last Updated: November 7, 2026 1:02 AM UTC
 Information should be deemed reliable but not guaranteed, all representations are approximate, and individual verification is recommended. Copyright ©2018 All rights reserved. Last Update: November 7, 2026 1:13 AM UTC
 OneKey® MLS required Copyright, Source of Data and Disclaimer for IDX display
Information Copyright 2026, OneKey® MLS. All Rights Reserved.
The source of the displayed data is either the property owner or public record provided by non-governmental third parties. It is believed to be reliable but not guaranteed. This information is provided exclusively for consumers' personal, non-commercial use.
The data relating to real estate for sale on this website comes in part from the
